AliGurewicz

BEDS3
BATHS3 full
SQUARE FEET2,625
MLS#TB8551890
STATUSActive
PROPERTY TYPEResidential - Single Family
SUBDIVISIONEAGLE RIDGE ESTATES
Property Description
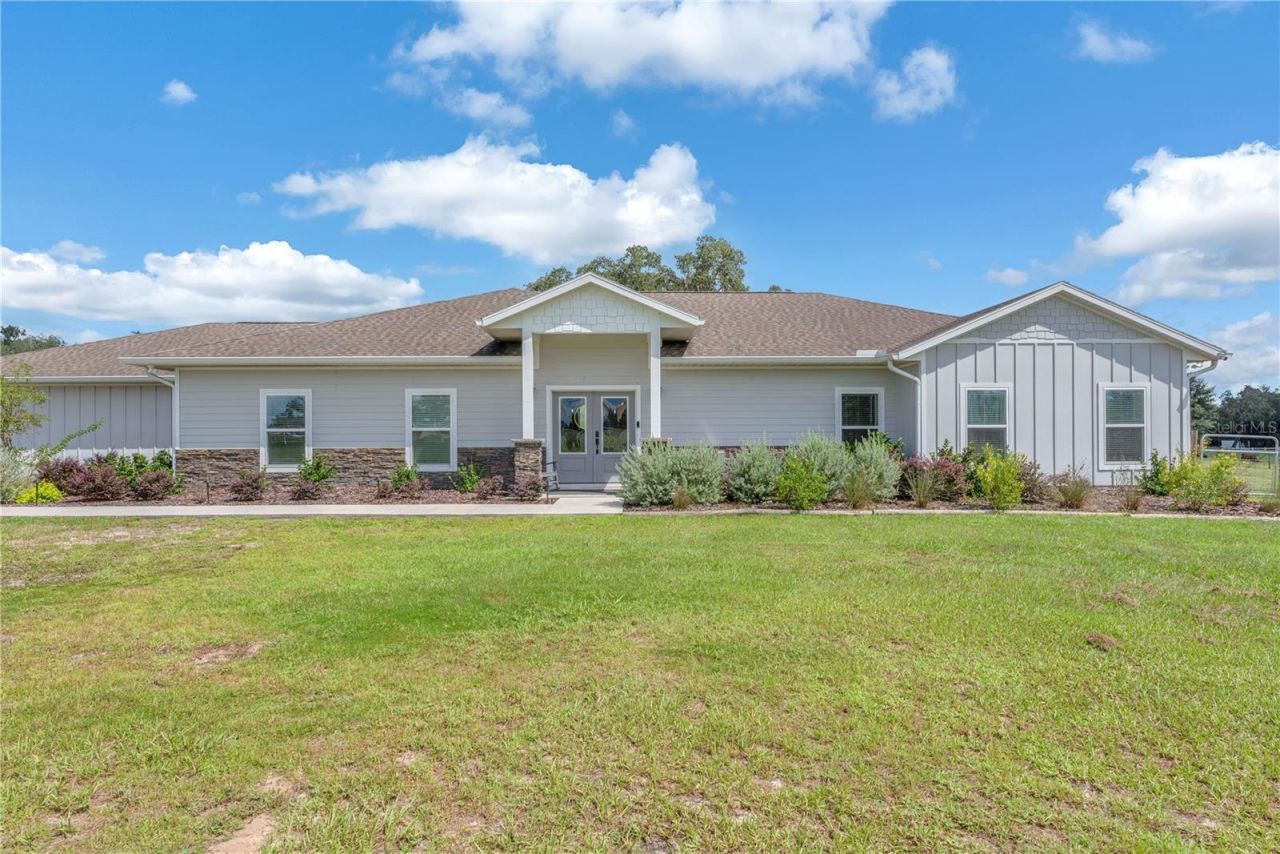
Experience the best of Florida acreage living at 8631 SW 70th Terrace, a beautifully updated 2020-built home situated on 10 acres in desirable Eagle Ridge Estates. Offering 3 bedrooms, 3 bathrooms, a dedicated office/den, and an oversized 3-car garage, this 2,625-square-foot home combines modern finishes, privacy, and an exceptional indoor-outdoor lifestyle.Inside, the open-concept living area is anchored by a spacious kitchen featuring an oversized island with abundant seating, extensive cabinetry, stone countertops, a large gas range with statement hood, wall ovens, and custom shiplap and brick accents. The open kitchen, dining, and living areas provide an ideal layout for both everyday living and entertaining, while the dedicated office offers valuable additional space for working from home.Step outside and you'll find what truly sets this property apart. The expansive screened pool and paver deck create a private resort-like setting overlooking the surrounding acreage. Just beyond the pool enclosure is a large custom-built outdoor kitchen and entertainment pavilion, complete with extensive cooking and prep space, bar seating, built-in appliances, and additional paver patio space. Designed for year-round Florida living, the outdoor areas provide an incredible setting for entertaining, relaxing by the pool, or simply enjoying the privacy and views offered by 10 acres.The property's spacious homesite provides room to breathe while maintaining the polished feel of an established acreage community. Mature trees, open pasture views, a long driveway, and generous separation from neighboring homes create the privacy buyers seek without sacrificing the comfort of a newer home.Additional features include a whole-home standby generator, spacious laundry room, generous primary suite, multiple walk-in closets, and an oversized garage measuring approximately 29'6 x 29'. With its combination of 10 acres, newer construction, pool, extensive outdoor living improvements, three-car garage, and updated interior, 8631 SW 70th Terrace offers a package that is increasingly difficult to find.Private acreage. Resort-style outdoor living. Modern comfort. Welcome home to Eagle Ridge Estates.
Property Features
Property Type: Residential - Single Family
Cooling: Central Air
Fenced: Yes
Garage: 3 car attached
Heating: Central, Electric, Heat Pump
Lot Size: 10.00 Acres
Roof Type: Shingle
Stories: 1.0
Taxes: $3,559
Year Built: 2020
Amenities
Ceiling Fans(s)
Crown Molding
Eat-in Kitchen
Kitchen/Family Room Combo
Open Floorplan
Primary Bedroom Main Floor
Solid Wood Cabinets
Stone Counters
Thermostat
Walk-In Closet(s)
Window Treatments
Feature Descriptions
Additional Rooms: Den/Library/Office, Inside Utility
Appliances: Dishwasher, Dryer, Electric Water Heater, Microwave, Range, Range Hood, Refrigerator, Washer, Water Filtration System, Water Softener
Association Amenities: Gated
Community Features: Deed Restrictions, Gated Community - No Guard, Horses Allowed
Days on Site: 1
Directions: Driving Directions: From I-75, take Exit 309 and head west on CR 476B. Continue to CR 476 and turn left. Turn left onto CR 632 and continue to the gated entrance of Eagle Ridge Estates. Turn left onto SW 85th Ave, then right onto SW 70th Terrace. Property
Exterior: Block, Stucco, Vinyl Siding
Fencing: Fenced
Fireplace: Wood Burning
Fireplace Y/N: Yes
Flood Zone Code: X
Flooring: Carpet, Vinyl
Foundation: Block
HOA Fee: 100/ Monthly
HOA Y/N: Yes
Home Warranty Y/N: No
Listing Terms: Cash, Conventional, VA Loan
Lot Dimensions: 10
Ownership: Fee Simple
Pets Allowed: Cats OK, Dogs OK, Yes
Pool: Gunite, In Ground, Salt Water, Screen Enclosure
Property Attached Y/N: No
Property Sub-Type: Single Family Residence
Sewer: Septic Tank
Showing Instructions: ShowingTime
Special Sale Provisions: None
Swimming Pool: Yes
Utilities: Electricity Connected, Water Connected
Water: Private
Water Access Y/N: No
Zoning: A
Listed By / Shown By
Listed By
Agency Name: CAP X REAL ESTATE LLC
Agency Contact: 813-468-6889
Shown By
Agent Name: Ali Gurewicz
Agent Phone: Cell: (954) 871-4991
Agency Title: Realty 100

Estimate Your Payment
Estimated Payment
$ 3,443.12 per month $2,781.96 Principal & Interest $296.58 Property Tax $364.58 Homeowner's InsuranceChange Payment Information



Member Participants (and their affiliated licensees, if applicable) shall indicate on their websites that IDX information is provided exclusively for consumers’ personal non-commercial use, that it may not be used for any purpose other than to identify prospective properties consumers may be interested in purchasing, that the data is deemed reliable but is not guaranteed by MLS GRID, and that the use of the MLS GRID Data may be subject to an end user license agreement prescribed by the Member Participant’s applicable MLS if any and as amended from time to time. MLS GRID may, at its discretion, require use of other disclaimers as necessary to protect Member Participant, and/or their MLS from liability.
Based on information submitted to the MLS GRID. All data is obtained from various sources and may not have been verified by broker or MLS GRID. Supplied Open House Information is subject to change without notice. All information should be independently reviewed and verified for accuracy. Properties may or may not be listed by the office/agent presenting the information.
Privacy Policy / DMCA Notice / ADA Accessibility


This site is hosted, designed and copyright
© 1994 - 2026 by
Delta Media Group, Inc. -- Patent Pending --
8631 SW 70th Terrace | MLS# TB8551890
This single family home located at 8631 SW 70th Terrace, Bushnell, FL 33513 is currently listed for sale with an asking price of $1,250,000. This property was built in 2020 and has 3 bedrooms and 3 full baths with 2625 sq. ft. SW 70th Terrace is located in the EAGLE RIDGE ESTATES subdivision. Search EAGLE RIDGE ESTATES real estate on agurewicz.realty100.com today.