AliGurewicz

BEDS2
BATHS2 full
SQUARE FEET800
MLS#TB8538816
STATUSActive
PROPERTY TYPEResidential - Condominium
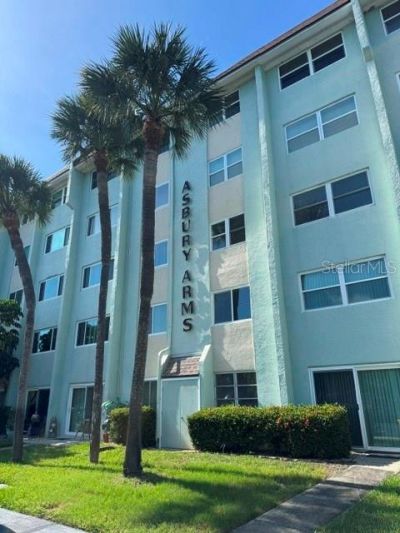
SUBDIVISIONASBURY ARMS CONDO
Property Description
Welcome to easy Florida living in this beautifully updated 2-bedroom, 2-bath condo in St. Petersburg. Located in an active 55+ community, this inviting home combines modern updates with convenient access to shopping, dining, downtown, and the beaches. Step inside and you'll immediately notice the fresh, updated feel. Laminate flooring flows throughout the condo, complemented by contemporary lighting, ceiling fans, and a stylish updated front door. The open breakfast area creates a comfortable transition into the kitchen and provides a great spot for casual meals. The remodeled kitchen offers a bright, modern look with glossy cabinetry, stainless steel appliances, attractive countertops, a decorative backsplash, recessed lighting, and a lighted ceiling fan. With its clean finishes and functional layout, the kitchen provides an enjoyable space for preparing meals and entertaining guests. Both bedrooms are comfortable and welcoming, while the updated second bathroom features a large walk-in shower with custom tile, glass enclosure, and an attractive vanity. In addition, there are impact hurricane windows throughout the condo, and an updated electrical system and new AC unit too. Convenience is another highlight of this home. The assigned parking space is located not far in the private parking lot. The community pool, clubhouse, and laundry facilities are also just steps away. Beautifully maintained grounds and mature palm trees create a relaxing Florida atmosphere throughout the community. Everyday errands are especially convenient, with Publix, Target, restaurants, and shopping with walking distance. Downtown St. Petersburg, waterfront parks, entertainment, and the beautiful Gulf beaches are only a short drive away. With a monthly HOA fee of $589, this move-in-ready condo offers an attractive opportunity for those seeking an updated home with community amenities and a convenient St. Petersburg location. Come see all this beautifully remodeled condo has to present and start enjoying the Florida lifestyle!
Property Features
Property Type: Residential - Condominium
Cooling: Central Air
Heating: Central, Electric
Roof Type: Membrane
Stories: 5.0
Taxes: $1,548
Year Built: 1972
Amenities
Ceiling Fans(s)
Living Room/Dining Room Combo
Thermostat
Walk-In Closet(s)
Window Treatments
Dog Run
Lighting
Outdoor Grill
Sidewalk
Feature Descriptions
Additional Rooms: Bonus Room
Appliances: Dishwasher, Disposal, Electric Water Heater, Exhaust Fan, Microwave, Range, Refrigerator
Association Amenities: Clubhouse, Elevators, Pool, Shuffleboard Court
Community Features: Association Recreation - Owned, Clubhouse, Deed Restrictions, Dog Park, Irrigation-Reclaimed Water, No Truck/RV/Motorcycle Parking, Pool, Street Lights
Condo Fee: $589/ Monthly
Days on Site: 1
Directions: From Gandy Blvd., turn south onto 4th Street and West onto 83rd Ave N, then a 3-story building is on your right.
Disaster Mitigation: Hurricane Shutters/Windows
Exterior: Stucco
Flood Zone Code: AE
Flooring: Laminate
Foundation: Slab
HOA Y/N: Yes
Home Warranty Y/N: No
Listing Terms: Cash, Conventional
Number of Pets: 1
Other Equipment: Irrigation Equipment
Ownership: Condominium
Parking: Open
Parking Notes: Open
Pets Allowed: Cats OK, Dogs OK
Property Attached Y/N: No
Property Sub-Type: Condominium
Security: Smoke Detector(s)
Senior Community: Yes
Sewer: Public Sewer
Showing Instructions: ShowingTime
Special Sale Provisions: None
Utilities: Cable Available, Electricity Connected, Sewer Connected, Water Connected
Water: Public
Water Access Y/N: No
Windows: Blinds, Storm Window(s)
Room Sizes
Dining Room: 13x10
Kitchen: 11x9
Primary Bedroom: 13x12
Bedroom 2: 13x12
Bonus Room: 13x8
Living Room: 14x13
Listed By / Shown By
Listed By
Agency Name: KELLER WILLIAMS REALTY PORTFOLIO COLLECTION
Agency Contact: 727-489-0800
Shown By
Agent Name: Ali Gurewicz
Agent Phone: Cell: (954) 871-4991
Agency Title: Realty 100

Estimate Your Payment
Estimated Payment
$ 493.75 per month $322.48 Principal & Interest $129.00 Property Tax $42.26 Homeowner's InsuranceChange Payment Information



Member Participants (and their affiliated licensees, if applicable) shall indicate on their websites that IDX information is provided exclusively for consumers’ personal non-commercial use, that it may not be used for any purpose other than to identify prospective properties consumers may be interested in purchasing, that the data is deemed reliable but is not guaranteed by MLS GRID, and that the use of the MLS GRID Data may be subject to an end user license agreement prescribed by the Member Participant’s applicable MLS if any and as amended from time to time. MLS GRID may, at its discretion, require use of other disclaimers as necessary to protect Member Participant, and/or their MLS from liability.
Based on information submitted to the MLS GRID. All data is obtained from various sources and may not have been verified by broker or MLS GRID. Supplied Open House Information is subject to change without notice. All information should be independently reviewed and verified for accuracy. Properties may or may not be listed by the office/agent presenting the information.
Privacy Policy / DMCA Notice / ADA Accessibility


This site is hosted, designed and copyright
© 1994 - 2026 by
Delta Media Group, Inc. -- Patent Pending --
801 83rd Avenue N, Unit 310 | MLS# TB8538816
This condo located at 801 83rd Avenue N, Unit 310, Saint Petersburg, FL 33702 is currently listed for sale with an asking price of $144,900. This property was built in 1972 and has 2 bedrooms and 2 full baths with 800 sq. ft. 83rd Avenue N, Unit 310 is located in the ASBURY ARMS CONDO subdivision. Search ASBURY ARMS CONDO real estate on agurewicz.realty100.com today.