AliGurewicz

BEDS3
BATHS2 full 1 partial
SQUARE FEET2,968
MLS#B26090389
STATUSActive
PROPERTY TYPEResidential - Townhouse
SUBDIVISIONLANDS END
Property Description
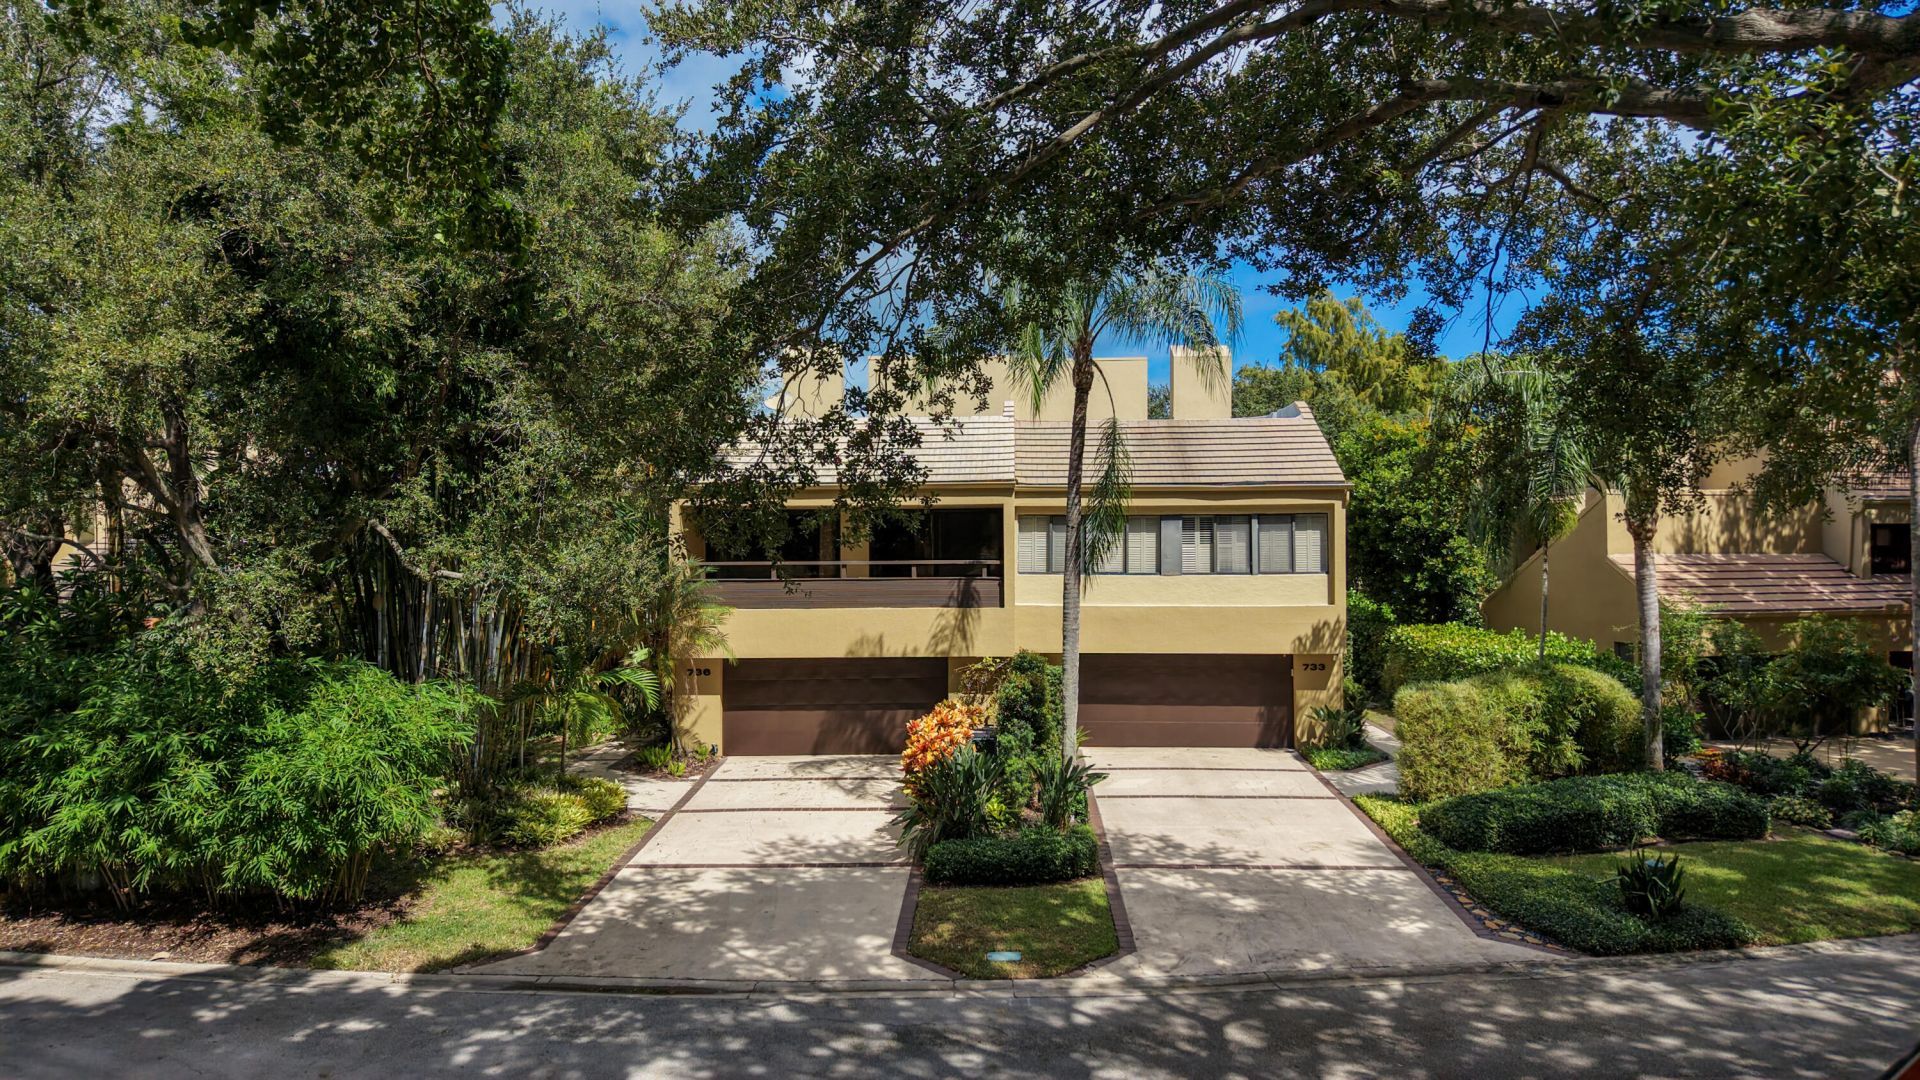
An architectural masterpiece awaits you in the lush community of Land's End. This unique home features soaring ceiling height throughout (25 feet at the peak & 15 feet in the upstairs bedrooms), a working fireplace, massive windows, a 23 foot linear balcony, A PRIVATE ROOFTOP TERRACE, and so much more. This home features natural polished travertine floors, a wooden deck in the backyard- which has water views. The primary suite features a walk in closet, spa like bathroom featuring a rain-shower, heated towel rack & freestanding tub. Additional features include: water views, wooden deck in the backyard, massive side yard leading to a double door entry, etc. Floor plan available upon request. Don't miss out, they quite literally do not build homes like this anymore...
Property Features
Property Type: Residential - Townhouse
Cooling: Central Air, Ceiling Fan(s), Electric
Garage: 2 car attached
Heating: Central, Electric
Home Style: Contemporary, Mid-Century Modern, Split Level
Lot Size: 0.12 Acres
Roof Type: Tile
Stories: 2.0
Taxes: $7,682
Year Built: 1981
Amenities
Cathedral Ceiling(s)
High Ceilings
Walk-In Closet(s)
Bedroom Layout - Split
Private Rooftop Terrace
Balcony
Feature Descriptions
Appliances: Gas Water Heater, Dryer, Disposal, Dishwasher, Microwave, Refrigerator, Water Heater, Washer, Range
Association: Lands End
Association Amenities: Pool, Sauna, Spa/Hot Tub, Maintained Community, Street Lights, Maintenance
Association Fee Includes: Maintenance Grounds, Maintenance Structure, Pest Control, Sewer, Trash, Common Areas, Legal/Accounting, Res
Balcony: Balcony - Covered, Balcony - Open
Days on Site: 3
Exterior: Block, CBS
Fireplace: Wood Burning
Flooring: Laminate, Tile
Furnished: Partially
HOA Fee: $450/ Monthly
Hot Tub: Yes
Parcel#: 06434719230000800
Parking: Driveway, Garage, Attached Garage
Parking Notes: Driveway, Garage, Attached Garage
Patio/Porch: Deck, Terrace
Pets Allowed: Yes, No Restrictions
Restrictions: Buyer Approval Required, Lease Restrictions
Sauna: Yes
Security: None
Sewer: Public Sewer
Special View Info: Preserve, Water, Lagoon, Pond
Sprinkler: Auto Sprinkler
SQFT Living: 2041
Structure Type: Townhouse
Total Rooms: 3
Utilities: Cable Available, Electricity Connected, Natural Gas Available, Sewer Connected, Water Connected
Utilities: Cable Available, Electricity Connected, Natural Gas Available, Sewer Connected, Water Connected
Water: Public
Waterfront Features: Lagoon, Pond
Local Schools
High School: Boca Raton
Middle School: Boca Raton Community
Elementary School: J. C. Mitchell
Listed By / Shown By
Listed By
Agency Name: United Realty Group Inc.
Agency Phone: 954-450-2000
Shown By
Agent Name: Ali Gurewicz
Agent Phone: Cell: (954) 871-4991
Agency Title: Realty 100

Estimate Your Payment
Estimated Payment
$ 2,525.57 per month $1,666.95 Principal & Interest $640.17 Property Tax $218.46 Homeowner's InsuranceChange Payment Information


Privacy Policy / DMCA Notice / ADA Accessibility


This site is hosted, designed and copyright
© 1994 - 2026 by
Delta Media Group, Inc. -- Patent Pending --
736 St Albans Drive | MLS# B26090389
This townhouse located at 736 St Albans Drive, Boca Raton, FL 33486 is currently listed for sale with an asking price of $749,000. This property was built in 1981 and has 3 bedrooms and 2 full and 1 partial baths with 2968 sq. ft. St Albans Drive is located in the LANDS END subdivision. Search LANDS END real estate on agurewicz.realty100.com today.