AliGurewicz

BEDS5
BATHS4 full 1 partial
SQUARE FEET4,384
MLS#B26058591
STATUSActive
PROPERTY TYPERental - Single Family
SUBDIVISIONBOYNTON WATERS WEST 1
Property Description
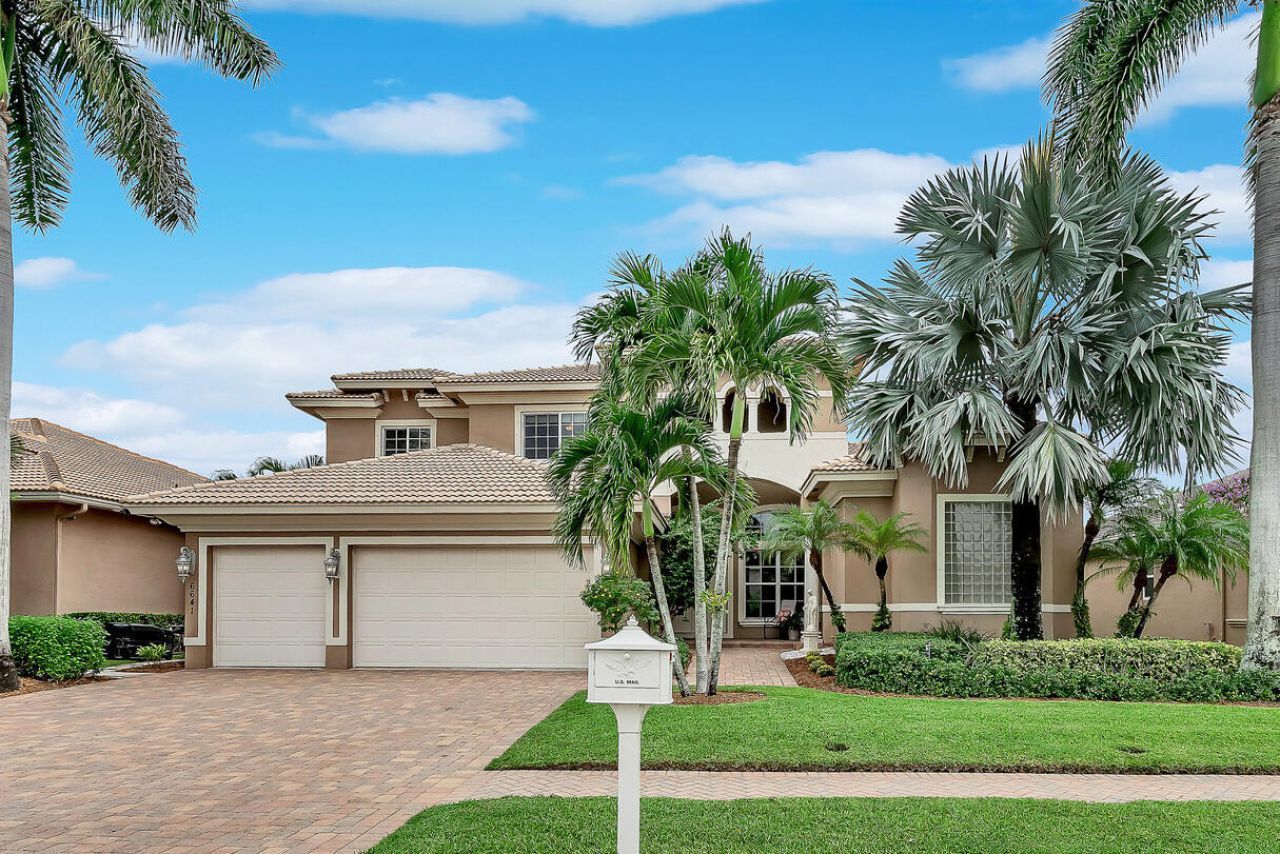
Beautiful 5-bedroom, 4.5-bath home with a den, loft, pool, and 3-car garage in a gated community. A grand double-door entry opens into a dramatic two-story living room with soaring ceilings and oversized windows overlooking the pool. The elegant dining room flows into a gourmet kitchen featuring wood cabinetry, new quartz countertops, a large island, stainless steel appliances, double ovens, and a walk-in pantry. The open layout continues into the spacious family room and breakfast nook, both filled with natural light and offering peaceful pool and garden views. The first-floor primary suite is a private retreat with coffered ceilings, patio access, two walk-in closets, and a luxurious bath with dual vanities, Roman tub, separate shower, bidet, and linen closet. A guest suite with an ensuite bath, a versatile den/office, and a powder room completes the main level. Upstairs features a large loft and three additional bedrooms, including one with a private bath and two connected by a Jack-and-Jill bathroom. Located in The Estates of Boynton Waters, a 24-hour manned gated community with brick-paver streets, and sidewalks. Conveniently close to shopping, dining, Bethesda West Hospital, and Florida's Turnpike. Don't miss this exceptional home ready to move in!
Property Features
Property Type: Rental - Single Family
Cooling: Central Air, Ceiling Fan(s), Electric
Fenced: Yes
Garage: 3 car attached
Heating: Electric
Lot Size: 0.21 Acres
Roof Type: Spanish Tile
Stories: 2.0
Year Built: 2010
Amenities
High Ceilings
Kitchen Island
Pantry
Walk-In Closet(s)
Bedroom Layout - Split
Roman Tub
Cabana Bath
Storage
Other
Feature Descriptions
Appliances: Electric Water Heater, Cooktop, Dryer, Disposal, Dishwasher, Electric Range, Free-Standing Freezer, Microwave, Oven, Refrigerator, Water Heater, Washer
Association Amenities: Clubhouse, Pool, Tennis Court(s), Sidewalks
Days on Site: 1
Deposit Information: First, last and security, background, eviction and full credit report, proof of income.
Exterior: Block, CBS
Fencing: Fenced
Fireplace: Electric
Flooring: Ceramic Tile, Laminate
Furnished: Unfurnished
Laundry: Inside, Laundry Room
Lot: Sidewalks
Lot: Sidewalks
Parcel#: 00424522130000320
Parking: Attached Garage, Attached, Driveway, Garage Door Opener, Garage
Parking Notes: Attached Garage, Attached, Driveway, Garage Door Open
Patio/Porch: Patio - Covered, Patio - Open, Patio
Pet Fee: 500
Pets Allowed: Yes, Breed Restrictions
Pool: In Ground
Rental Term: Annual (1 Year or More)
Restrictions: No Smoking, Parking - No Commercial Vehicles, Parking - No Trailer
Security: Gated with Guard, Smoke Detector(s)
Sewer: Public Sewer
Spa: In Ground
Spa: Yes
Special View Info: Garden, Pool
Sprinkler: Auto Sprinkler, Zoned Sprinkler
SQFT Living: 4384
Swimming Pool: Yes
Tenant Pays: Cable TV, Electricity, Pest Control, Pool Maintenance, Water, Internet
Total Rooms: 12
Utilities: Cable Available, Electricity Available, Sewer Available, Water Available
Utilities: Cable Available, Electricity Available, Sewer Available, Water Available
Waterfront Features: None
Windows: Sliding
Room Sizes
Family Room: 21 X 21 Level Main
Bedroom 2: 13 X 14 Level Main
Bedroom 3: 12 X 13 Level Upper
Bedroom 4: 12 X 13 Level Upper
Bedroom 5: 12 X 13 Level Upper
Den: 11 X 12 Level Main
Loft: 14.5 X 24.8 Level Upper
Living Room: 20 X 21 Level Main
Kitchen: 13 X 14 Level Main
Primary Bedroom: 14 X 22 Level Main
Local Schools
High School: Park Vista
Middle School: West Boynton
Elementary School: Crystal Lakes (Palm Beach)
Listed By / Shown By
Listed By
Agency Name: RE/MAX Direct
Agency Phone: 561-880-2600
Shown By
Agent Name: Ali Gurewicz
Agent Phone: Cell: (954) 871-4991
Agency Title: Realty 100



Privacy Policy / DMCA Notice / ADA Accessibility


This site is hosted, designed and copyright
© 1994 - 2026 by
Delta Media Group, Inc. -- Patent Pending --
6641 Conch Court | MLS# B26058591
This property located at 6641 Conch Court, Boynton Beach, FL 33437 is currently listed for rent with an asking price of $7,750 / Annual (1 Year or More). Search Boynton Beach real estate on agurewicz.realty100.com today.