AliGurewicz

BEDS2
BATHS2 full
SQUARE FEET1,454
MLS#OM729622
STATUSActive
PROPERTY TYPEResidential - Single Family
SUBDIVISIONOCALA PRESERVE
Property Description
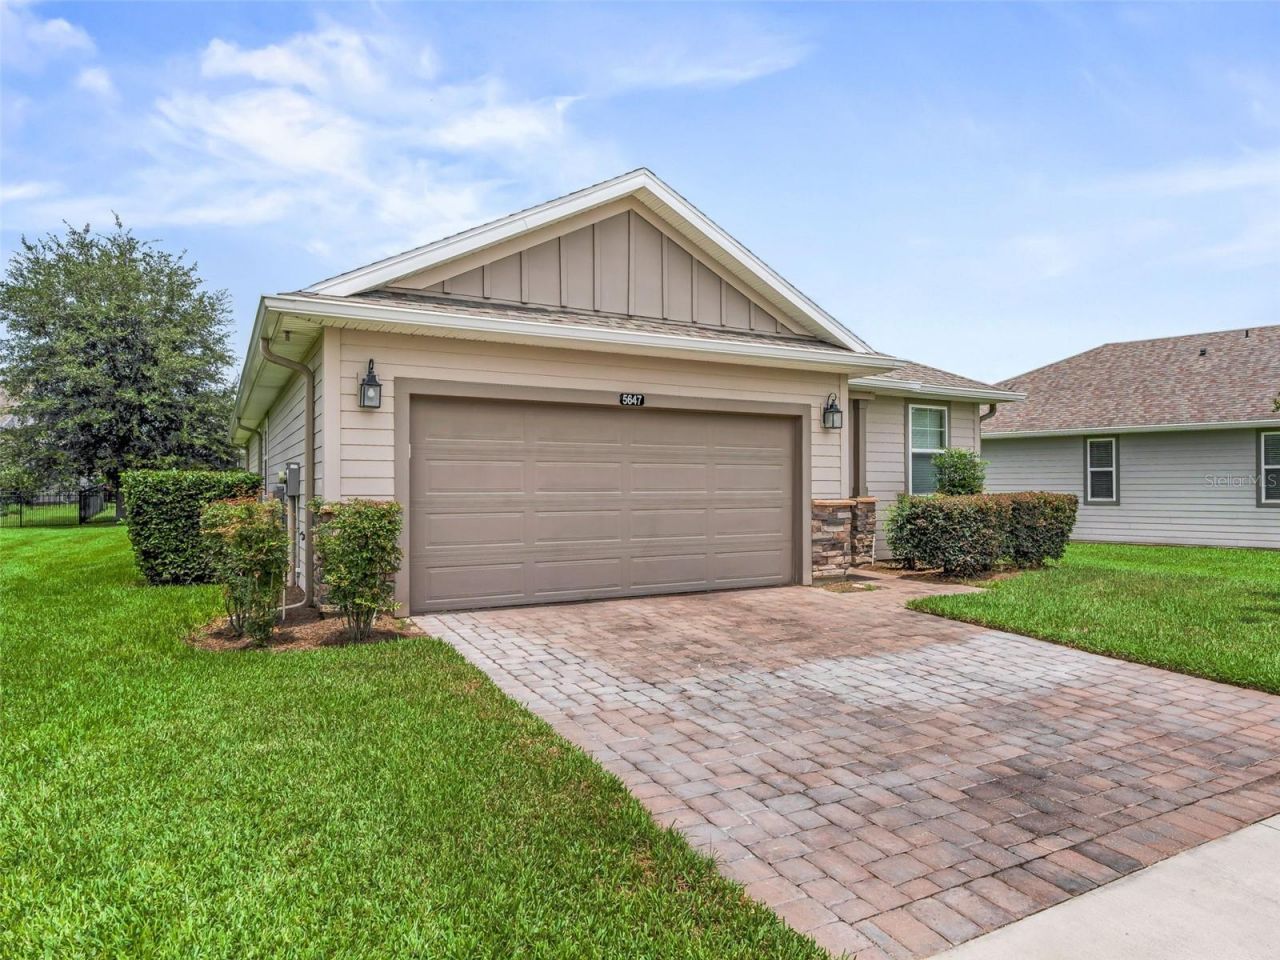
Live where every day feels like a getaway in the sought-after 55+ community of Ocala Preserve! This beautifully upgraded Shea Homes Rome model offers 2 bedrooms, 2 bathrooms, a versatile flex room, and 1,454 square feet of thoughtfully designed living space with a desirable split-bedroom layout and open-concept floor plan that's perfect for both everyday living and entertaining. Built in 2018, this home combines modern comfort with effortless Florida living. Whether you need a home office, hobby room, or guest space, the flex room offers endless possibilities. Step outside and discover why so many love calling Ocala Preserve home, with resort-style amenities including championship golf, scenic walking and biking trails, two sparkling pools, a fully equipped fitness center, pickleball and bocce courts, and an on-site restaurant where you can gather with friends and neighbors. More than just a home, this is your opportunity to enjoy an active, maintenance-friendly lifestyle in one of Ocala's most desirable communities.
Property Features
Property Type: Residential - Single Family
Cooling: Central Air
Garage: 2 car attached
Heating: Central, Natural Gas
Lot Size: 0.16 Acres
Roof Type: Shingle
Stories: 1.0
Taxes: $4,023
Year Built: 2018
Amenities
Cathedral Ceiling(s)
Ceiling Fans(s)
Crown Molding
Eat-in Kitchen
Open Floorplan
Primary Bedroom Main Floor
Stone Counters
Walk-In Closet(s)
Window Treatments
Sliding Doors
Feature Descriptions
Additional Rooms: Den/Library/Office
Appliances: Dishwasher, Disposal, Dryer, Microwave, Range, Refrigerator, Washer
Community Features: Buyer Approval Required, Clubhouse, Deed Restrictions, Fitness Center, Gated Community - Guard, Golf Carts OK, Golf, Pool, Sidewalks, Tennis Court(s), Street Lights
Directions: From I-75, exit onto HWY 27 West, turn right into Ocala Preserve. Left onto NW 35th Lane Rd, Right onto NW 55th Cir, Right onto NW 37th Lane Rd, home is in the cul-de-sac.
Exterior: Cement Siding, HardiPlank Type, Frame
Flood Zone Code: X
Flooring: Tile
Foundation: Slab
HOA Fee: 1584/ Quarterly
HOA Y/N: Yes
Home Warranty Y/N: No
Listing Terms: Cash, Conventional, FHA, VA Loan
Lot: Cul-De-Sac, Landscaped, Near Golf Course, Sidewalk, Paved
Lot Dimensions: 0.16
Ownership: Fee Simple
Patio/Porch: Covered, Patio
Pets Allowed: Cats OK, Dogs OK
Pets Restrictions: Please refer to HOA
Property Attached Y/N: No
Property Sub-Type: Single Family Residence
Senior Community: Yes
Sewer: Public Sewer
Showing Instructions: Supra Lock Box
Special Sale Provisions: None
Utilities: Cable Available, Electricity Connected, Natural Gas Connected, Sewer Available, Underground Utilities, Water Connected
Water: Public
Water Access Y/N: No
Windows: Blinds
Zoning: PUD
Room Sizes
Living Room: 7.7x15.1
Kitchen: 8.4x11.11
Primary Bedroom: 14.6x11.11
Listed By / Shown By
Listed By
Agency Name: RE/MAX PREMIER REALTY
Agency Contact: 352-732-3222
Shown By
Agent Name: Ali Gurewicz
Agent Phone: Cell: (954) 871-4991
Agency Title: Realty 100

Estimate Your Payment
Estimated Payment
$ 1,012.39 per month $598.68 Principal & Interest $335.25 Property Tax $78.46 Homeowner's InsuranceChange Payment Information



Member Participants (and their affiliated licensees, if applicable) shall indicate on their websites that IDX information is provided exclusively for consumers’ personal non-commercial use, that it may not be used for any purpose other than to identify prospective properties consumers may be interested in purchasing, that the data is deemed reliable but is not guaranteed by MLS GRID, and that the use of the MLS GRID Data may be subject to an end user license agreement prescribed by the Member Participant’s applicable MLS if any and as amended from time to time. MLS GRID may, at its discretion, require use of other disclaimers as necessary to protect Member Participant, and/or their MLS from liability.
Based on information submitted to the MLS GRID. All data is obtained from various sources and may not have been verified by broker or MLS GRID. Supplied Open House Information is subject to change without notice. All information should be independently reviewed and verified for accuracy. Properties may or may not be listed by the office/agent presenting the information.
Privacy Policy / DMCA Notice / ADA Accessibility


This site is hosted, designed and copyright
© 1994 - 2026 by
Delta Media Group, Inc. -- Patent Pending --
5647 NW 37th Lane Rd | MLS# OM729622
This single family home located at 5647 NW 37th Lane Rd , Ocala, FL 34482 is currently listed for sale with an asking price of $269,000. This property was built in 2018 and has 2 bedrooms and 2 full baths with 1454 sq. ft. NW 37th Lane Rd is located in the OCALA PRESERVE subdivision. Search OCALA PRESERVE real estate on agurewicz.realty100.com today.