AliGurewicz

BEDS3
BATHS2 full
SQUARE FEET2,152
MLS#G5115946
STATUSActive
PROPERTY TYPEResidential - Single Family
SUBDIVISIONLEESBURG LEGACY
Property Description
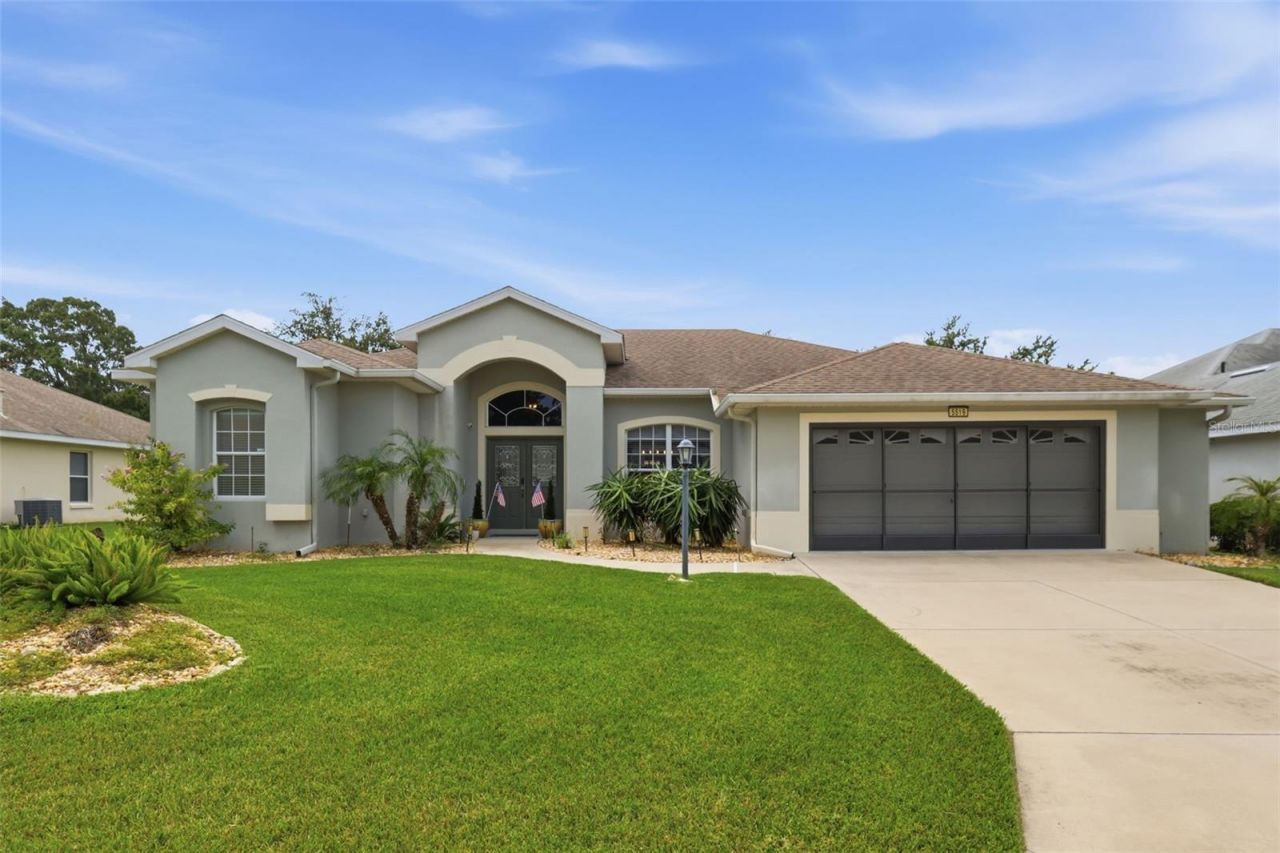
Welcome to this beautifully maintained 3-bedroom, 2-bath pool home located in the gated 55+ community of Legacy of Leesburg. Offering approximately 2,152 square feet of comfortable living space, this custom Scarsboro model features a desirable split-bedroom floor plan, high ceilings, abundant natural light, and no carpet throughout.The spacious kitchen is designed for both everyday living and entertaining, featuring stone countertops, stainless-steel appliances, a large breakfast bar, center island, built-in desk, GAS cooktop, built-in oven, and a separate dining area overlooking the family room. Formal living and dining spaces provide additional room for hosting family and friends.The generous primary suite is privately positioned on one side of the home and includes direct access to the screened lanai and pool, dual walk-in closets, and a REMODELED en-suite bathroom with a large walk-in shower, updated vanities, stone countertops, tile flooring, mirrors, lighting, sinks, and fixtures. Two additional bedrooms and a guest bathroom are located on the opposite side of the home.Step outside to an expansive screened outdoor living area featuring a private heat controlled SALTWATER pool-the perfect setting for relaxing or entertaining. The backyard offers peaceful water and nature views with no rear neighbors, along with mature fruit trees. The home's SOLAR system will be paid in full at closing, allowing the new owner to enjoy the benefits without assuming a solar loan or lease.Additional highlights include a 2021 AIR-CONDITIONING system, a 2019 ROOF, an oversized two-car garage, inside laundry room, sliding-glass doors from multiple living areas, and durable hard-surface flooring throughout.Legacy of Leesburg offers an active lifestyle surrounded by scenic wetlands, conservation areas, and miles of walking and biking trails. Community amenities include a resort-style pool and spa, clubhouse, fitness center, aerobics studio, ballroom, billiards, pickleball, tennis, softball, horseshoes, RV and boat storage, and numerous clubs and social activities. HOA services include lawn maintenance, cable, internet, and access to the community recreational facilities. This move-in-ready pool home combines privacy, spacious living, valuable upgrades, and an exceptional community lifestyle.
Property Features
Property Type: Residential - Single Family
Cooling: Central Air
Garage: 2 car attached
Heating: Central, Electric
Home Style: Florida
Lot Size: 0.20 Acres
Roof Type: Shingle
Stories: 1.0
Taxes: $4,908
Year Built: 2006
Amenities
Ceiling Fans(s)
High Ceilings
Kitchen/Family Room Combo
Living Room/Dining Room Combo
Split Bedroom
Window Treatments
Rain Gutters
Sliding Doors
Feature Descriptions
Additional Rooms: Family Room, Formal Dining Room Separate, Formal Living Room Separate, Inside Utility
Appliances: Built-In Oven, Cooktop, Dishwasher, Disposal, Dryer, Freezer, Gas Water Heater, Microwave, Refrigerator, Trash Compactor, Washer
Association Amenities: Cable TV, Clubhouse, Fence Restrictions, Fitness Center, Gated, Pickleball Court(s), Pool, Recreation Facilities, Shuffleboard Court, Spa/Hot Tub, Tennis Court(s), Trail(s)
Community Features: Association Recreation - Owned, Buyer Approval Required, Clubhouse, Deed Restrictions, Fitness Center, Gated Community - No Guard, Golf Carts OK, Pool, Tennis Court(s)
Days on Site: 1
Directions: Enter from US 27 onto Legacy Blvd, 3rd exit on roundabout, enter through gate. Straight over the stop sign, right onto Aurora Dr, continue until 5519, home will be on the left
Exterior: Block, Stucco
Flood Zone Code: x
Flooring: Ceramic Tile, Laminate, Vinyl
Foundation: Slab
Garage Dimensions: 21x24
HOA Fee: 293/ Monthly
HOA Y/N: Yes
Home Warranty Y/N: No
Hot Tub: Yes
Listing Terms: Cash, Conventional, FHA, VA Loan
Lot: Conservation Area, In County, Landscaped, Level, Paved
Lot Dimensions: 0.2
Other Equipment: Irrigation Equipment
Ownership: Fee Simple
Parking: Driveway, On Street
Parking Notes: Driveway, On Street
Patio/Porch: Front Porch, Rear Porch, Screened
Pets Allowed: Breed Restrictions
Pets Restrictions: See community rules & regs
Pool: Gunite, In Ground, Salt Water, Screen Enclosure, Solar Heat
Property Attached Y/N: No
Property Sub-Type: Single Family Residence
Security: Gated Community
Senior Community: Yes
Sewer: Public Sewer
Showing Instructions: Supra Lock Box
Special Sale Provisions: None
Swimming Pool: Yes
Utilities: BB/HS Internet Available, Cable Connected, Electricity Connected, Natural Gas Connected, Sewer Connected, Sprinkler Meter, Underground Utilities, Water Connected
Vegetation: Fruit Trees, Trees/Landscaped
Water: Public
Water Access Y/N: No
Windows: Skylight(s), Blinds, Drapes, Rods, Shades
Zoning: R-1-A
Room Sizes
Living Room: 16x17
Dining Room: 11x11
Kitchen: 13x16
Family Room: 14x17
Primary Bedroom: 14x13
Primary Bathroom: 18x14
Bedroom 2: 11x12
Bedroom 3: 11x12
Bathroom 2: 7x5
Laundry: 5x12
Listed By / Shown By
Listed By
Agency Name: FLORIDA PLUS REALTY, LLC
Agency Contact: 407-252-2596
Shown By
Agent Name: Ali Gurewicz
Agent Phone: Cell: (954) 871-4991
Agency Title: Realty 100

Estimate Your Payment
Estimated Payment
$ 1,629.86 per month $1,079.40 Principal & Interest $409.00 Property Tax $141.46 Homeowner's InsuranceChange Payment Information



Member Participants (and their affiliated licensees, if applicable) shall indicate on their websites that IDX information is provided exclusively for consumers’ personal non-commercial use, that it may not be used for any purpose other than to identify prospective properties consumers may be interested in purchasing, that the data is deemed reliable but is not guaranteed by MLS GRID, and that the use of the MLS GRID Data may be subject to an end user license agreement prescribed by the Member Participant’s applicable MLS if any and as amended from time to time. MLS GRID may, at its discretion, require use of other disclaimers as necessary to protect Member Participant, and/or their MLS from liability.
Based on information submitted to the MLS GRID. All data is obtained from various sources and may not have been verified by broker or MLS GRID. Supplied Open House Information is subject to change without notice. All information should be independently reviewed and verified for accuracy. Properties may or may not be listed by the office/agent presenting the information.
Privacy Policy / DMCA Notice / ADA Accessibility


This site is hosted, designed and copyright
© 1994 - 2026 by
Delta Media Group, Inc. -- Patent Pending --
5519 Aurora Drive | MLS# G5115946
This single family home located at 5519 Aurora Drive, Leesburg, FL 34748 is currently listed for sale with an asking price of $485,000. This property was built in 2006 and has 3 bedrooms and 2 full baths with 2152 sq. ft. Aurora Drive is located in the LEESBURG LEGACY subdivision. Search LEESBURG LEGACY real estate on agurewicz.realty100.com today.