AliGurewicz

BEDS4
BATHS2 full
SQUARE FEET2,311
MLS#B26064987
STATUSActive
PROPERTY TYPEResidential - Single Family
SUBDIVISIONCHAMBERS LAND CO SUB NE1-4
Property Description
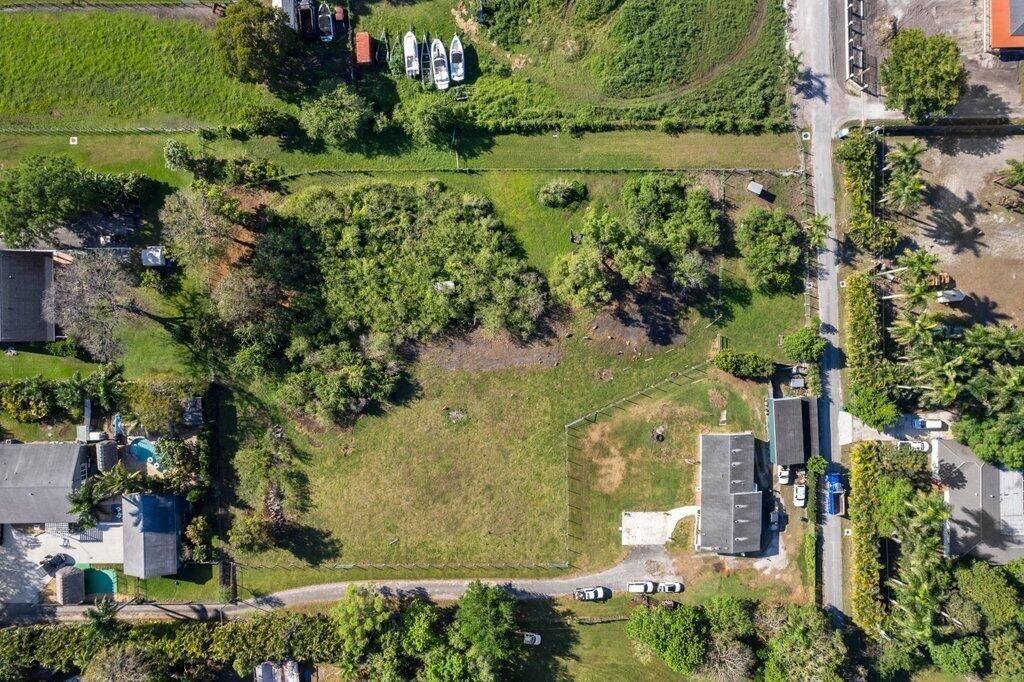
Rare opportunity in highly sought after Southwest Ranches! Situated on 2.9 acres, this unique property offers endless possibilities to create your dream estate. Keep the existing home and enjoy the space and privacy, build a custom luxury residence, or create the ultimate family compound. The property offers the potential to subdivide into two separate parcels, creating an incredible opportunity for a builder, investor, or buyer looking to build custom homes. Enjoy the peaceful, private lifestyle SW Ranches is known for, with plenty of room for horses, outdoor living, livestock, and more. This is a rare chance to own an exceptional piece of land in one of Florida's most desirable estate communities.
Property Features
Property Type: Residential - Single Family
Cooling: Central Air
Heating: Central
Home Style: Ranch
Lot Size: 2.91 Acres
Roof Type: Shingle
Stories: 1.0
Taxes: $5,763
Year Built: 1966
Amenities
Other
Other
Storage
Feature Descriptions
Appliances: Electric Water Heater, Oven, Refrigerator, Water Heater
Carport Spaces: 1
Exterior: Stucco, CBS
Fencing: Chain Link
Flooring: Tile
Laundry: None
Lot: Oversized Lot
Lot: Oversized Lot
Other Equipment: Livestock Equipment
Parcel#: 504032010012
Parking: Asphalt, Detached Carport, Driveway, Gravel, Carport, Detached
Parking Notes: Asphalt, Detached Carport, Driveway, Gravel, Carport, D
Pets Allowed: Yes, No Restrictions
Restrictions: No Restrictions
Security: Other
Sewer: Septic Tank
Special View Info: Garden
SQFT Living: 2266
Structure Type: House
Total Rooms: 3
Utilities: Other
Utilities: Other
Water: Well
Windows: Other
Local Schools
High School: West Broward
Middle School: Silver Trail
Elementary School: Hawkes Bluff
Listed By / Shown By
Listed By
Agency Name: LoKation
Agency Phone: 954-545-5583
Shown By
Agent Name: Ali Gurewicz
Agent Phone: Cell: (954) 871-4991
Agency Title: Realty 100

Estimate Your Payment
Estimated Payment
$ 4,633.68 per month $3,672.18 Principal & Interest $480.25 Property Tax $481.25 Homeowner's InsuranceChange Payment Information


Privacy Policy / DMCA Notice / ADA Accessibility


This site is hosted, designed and copyright
© 1994 - 2026 by
Delta Media Group, Inc. -- Patent Pending --
5400 SW 162nd Avenue | MLS# B26064987
This single family home located at 5400 SW 162nd Avenue, Southwest Ranches, FL 33331 is currently listed for sale with an asking price of $1,650,000. This property was built in 1966 and has 4 bedrooms and 2 full baths with 2311 sq. ft. SW 162nd Avenue is located in the CHAMBERS LAND CO SUB NE1-4 subdivision. Search CHAMBERS LAND CO SUB NE1-4 real estate on agurewicz.realty100.com today.