AliGurewicz

BEDS3
BATHS2 full
SQUARE FEET1,621
MLS#A4701029
STATUSActive
PROPERTY TYPEResidential - Single Family
SUBDIVISIONCAPE CORAL
Property Description
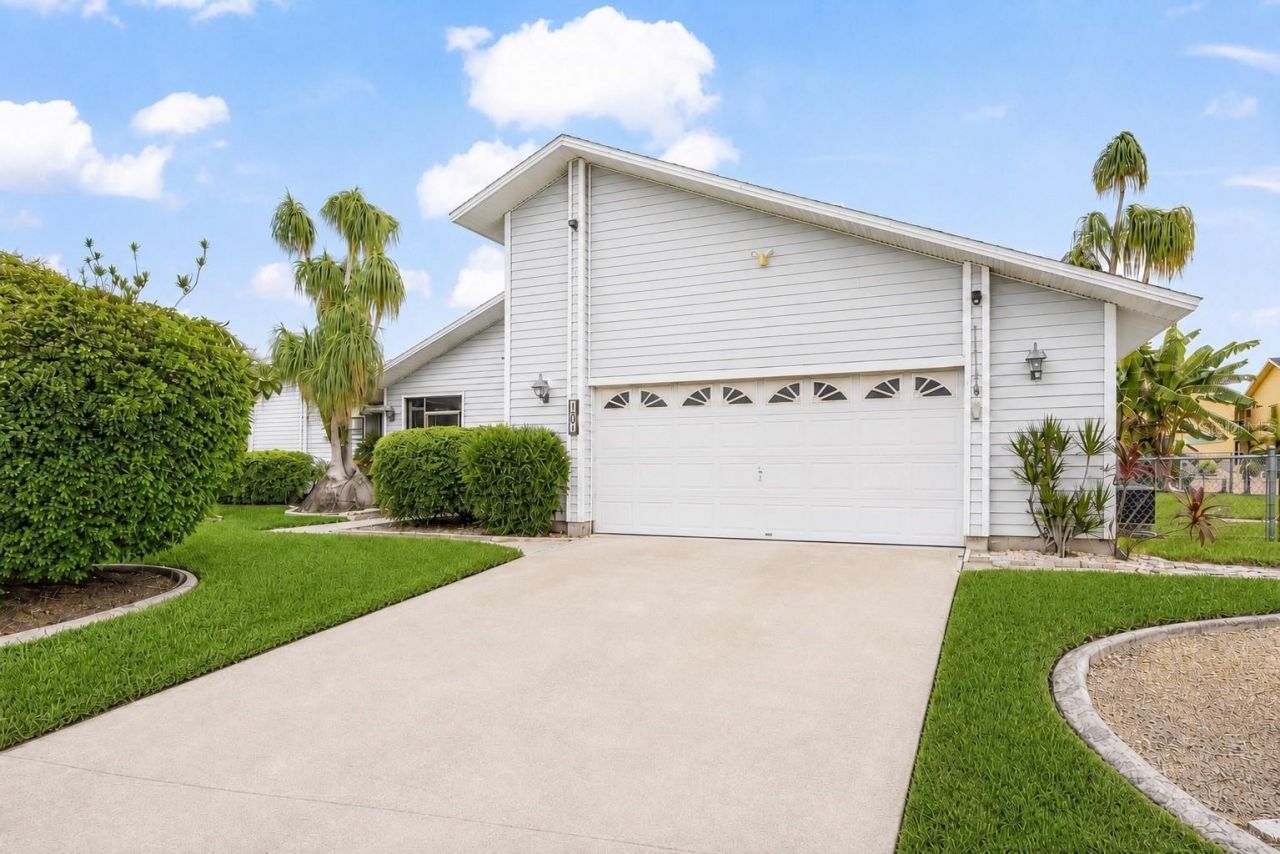
Canal-Front Pool Home with Private Dock and Boat Lift!Located in one of Southwest Cape Coral's desirable waterfront neighborhoods, this canal-front home offers an opportunity to update and make it your own. Conveniently situated just minutes from Cape Harbour, Tarpon Point Marina, Rotary Park, downtown Cape Coral, waterfront dining, shopping, and entertainment.The property features mature landscaping and inviting curb appeal. Inside, the functional floor plan offers spacious living areas with abundant natural light, providing a solid foundation for renovation and personalization.The kitchen includes stainless steel appliances, ample cabinet storage, generous bar seating, and an open layout that connects to the main living spaces, lanai, pool, and waterfront.The primary suite features lanai access, generous closet space, and an en suite bathroom. Guest bedrooms are situated on the opposite side of the home, offering privacy for family and visitors.Step outside to the screened lanai overlooking the pool and canal. With some updating, this outdoor space has the potential to become an ideal setting for relaxing, entertaining, and enjoying Southwest Florida's waterfront lifestyle.Boaters will appreciate the private composite dock and boat lift located directly behind the home. The deep-water canal offers direct Gulf access with no bridge restrictions, making it easy to enjoy a day on the water.Whether you're looking for a primary residence, seasonal retreat, or investment opportunity, this property combines a sought-after waterfront location with the chance to renovate and add your own style and value.
Property Features
Property Type: Residential - Single Family
Cooling: Central Air
Fenced: Yes
Garage: 2 car attached
Heating: Central, Electric, Heat Pump
Lot Size: 0.27 Acres
Roof Type: Shingle
Stories: 1.0
Taxes: $5,768
Year Built: 1987
Amenities
Cathedral Ceiling(s)
Ceiling Fans(s)
Chair Rail
Crown Molding
Open Floorplan
Split Bedroom
Window Treatments
French Doors
Feature Descriptions
Additional Rooms: Formal Dining Room Separate
Appliances: Dishwasher, Disposal, Dryer, Electric Water Heater, Range, Refrigerator, Washer
Directions: Cape Coral Pkwy W to south on Skyline Blvd, Turn right onto SW 51st Terr. Then turn right onto SW 11th Pl. The distinction will be at the end of the road.
Exterior: Metal Siding
Fencing: Chain Link
Fireplace: Wood Burning
Fireplace Y/N: Yes
Flood Zone Code: AE
Flooring: Carpet, Ceramic Tile, Luxury Vinyl
Foundation: Slab
Frontage Canal Brackish: 105
Home Warranty Y/N: No
Listing Terms: Cash, Conventional, FHA, VA Loan
Lot Dimensions: 0.27
Other Equipment: Irrigation Equipment
Ownership: Fee Simple
Pool: Gunite, In Ground
Property Attached Y/N: No
Property Sub-Type: Single Family Residence
Sewer: Public Sewer
Showing Instructions: Supra Lock Box, Combination Lock Box, Lock Box Electronic, ShowingTime
Special Sale Provisions: None
Special View Info: Water
Swimming Pool: Yes
Utilities: BB/HS Internet Available, Cable Connected, Electricity Connected, Public, Sewer Connected, Water Connected
Vegetation: Mature Landscaping
Water: Public
Water Access: Canal - Saltwater
Water Access Y/N: Yes
Waterfront Features: Canal - Brackish, Bridges - No Fixed Bridges, Lift, Seawall - Concrete
Water View: Canal
Zoning: R1
Local Schools
High School: Ida S. Baker High School
Middle School: Gulf Middle School
Elementary School: Pelican Elementary
Listed By / Shown By
Listed By
Agency Name: GALLERY PROPERTIES INTERNATIONAL
Agency Contact: 941-957-0833
Shown By
Agent Name: Ali Gurewicz
Agent Phone: Cell: (954) 871-4991
Agency Title: Realty 100

Estimate Your Payment
Estimated Payment
$ 1,812.28 per month $1,177.32 Principal & Interest $480.67 Property Tax $154.29 Homeowner's InsuranceChange Payment Information



Member Participants (and their affiliated licensees, if applicable) shall indicate on their websites that IDX information is provided exclusively for consumers’ personal non-commercial use, that it may not be used for any purpose other than to identify prospective properties consumers may be interested in purchasing, that the data is deemed reliable but is not guaranteed by MLS GRID, and that the use of the MLS GRID Data may be subject to an end user license agreement prescribed by the Member Participant’s applicable MLS if any and as amended from time to time. MLS GRID may, at its discretion, require use of other disclaimers as necessary to protect Member Participant, and/or their MLS from liability.
Based on information submitted to the MLS GRID. All data is obtained from various sources and may not have been verified by broker or MLS GRID. Supplied Open House Information is subject to change without notice. All information should be independently reviewed and verified for accuracy. Properties may or may not be listed by the office/agent presenting the information.
Privacy Policy / DMCA Notice / ADA Accessibility


This site is hosted, designed and copyright
© 1994 - 2026 by
Delta Media Group, Inc. -- Patent Pending --
4903 SW 11th Place | MLS# A4701029
This single family home located at 4903 SW 11th Place, Cape Coral, FL 33914 is currently listed for sale with an asking price of $529,000. This property was built in 1987 and has 3 bedrooms and 2 full baths with 1621 sq. ft. SW 11th Place is located in the CAPE CORAL subdivision. Search CAPE CORAL real estate on agurewicz.realty100.com today.