AliGurewicz

BEDS4
BATHS3 full
SQUARE FEET3,303
MLS#B26061735
STATUSActive
PROPERTY TYPEResidential - Single Family
SUBDIVISIONLakes of Laguna
Property Description
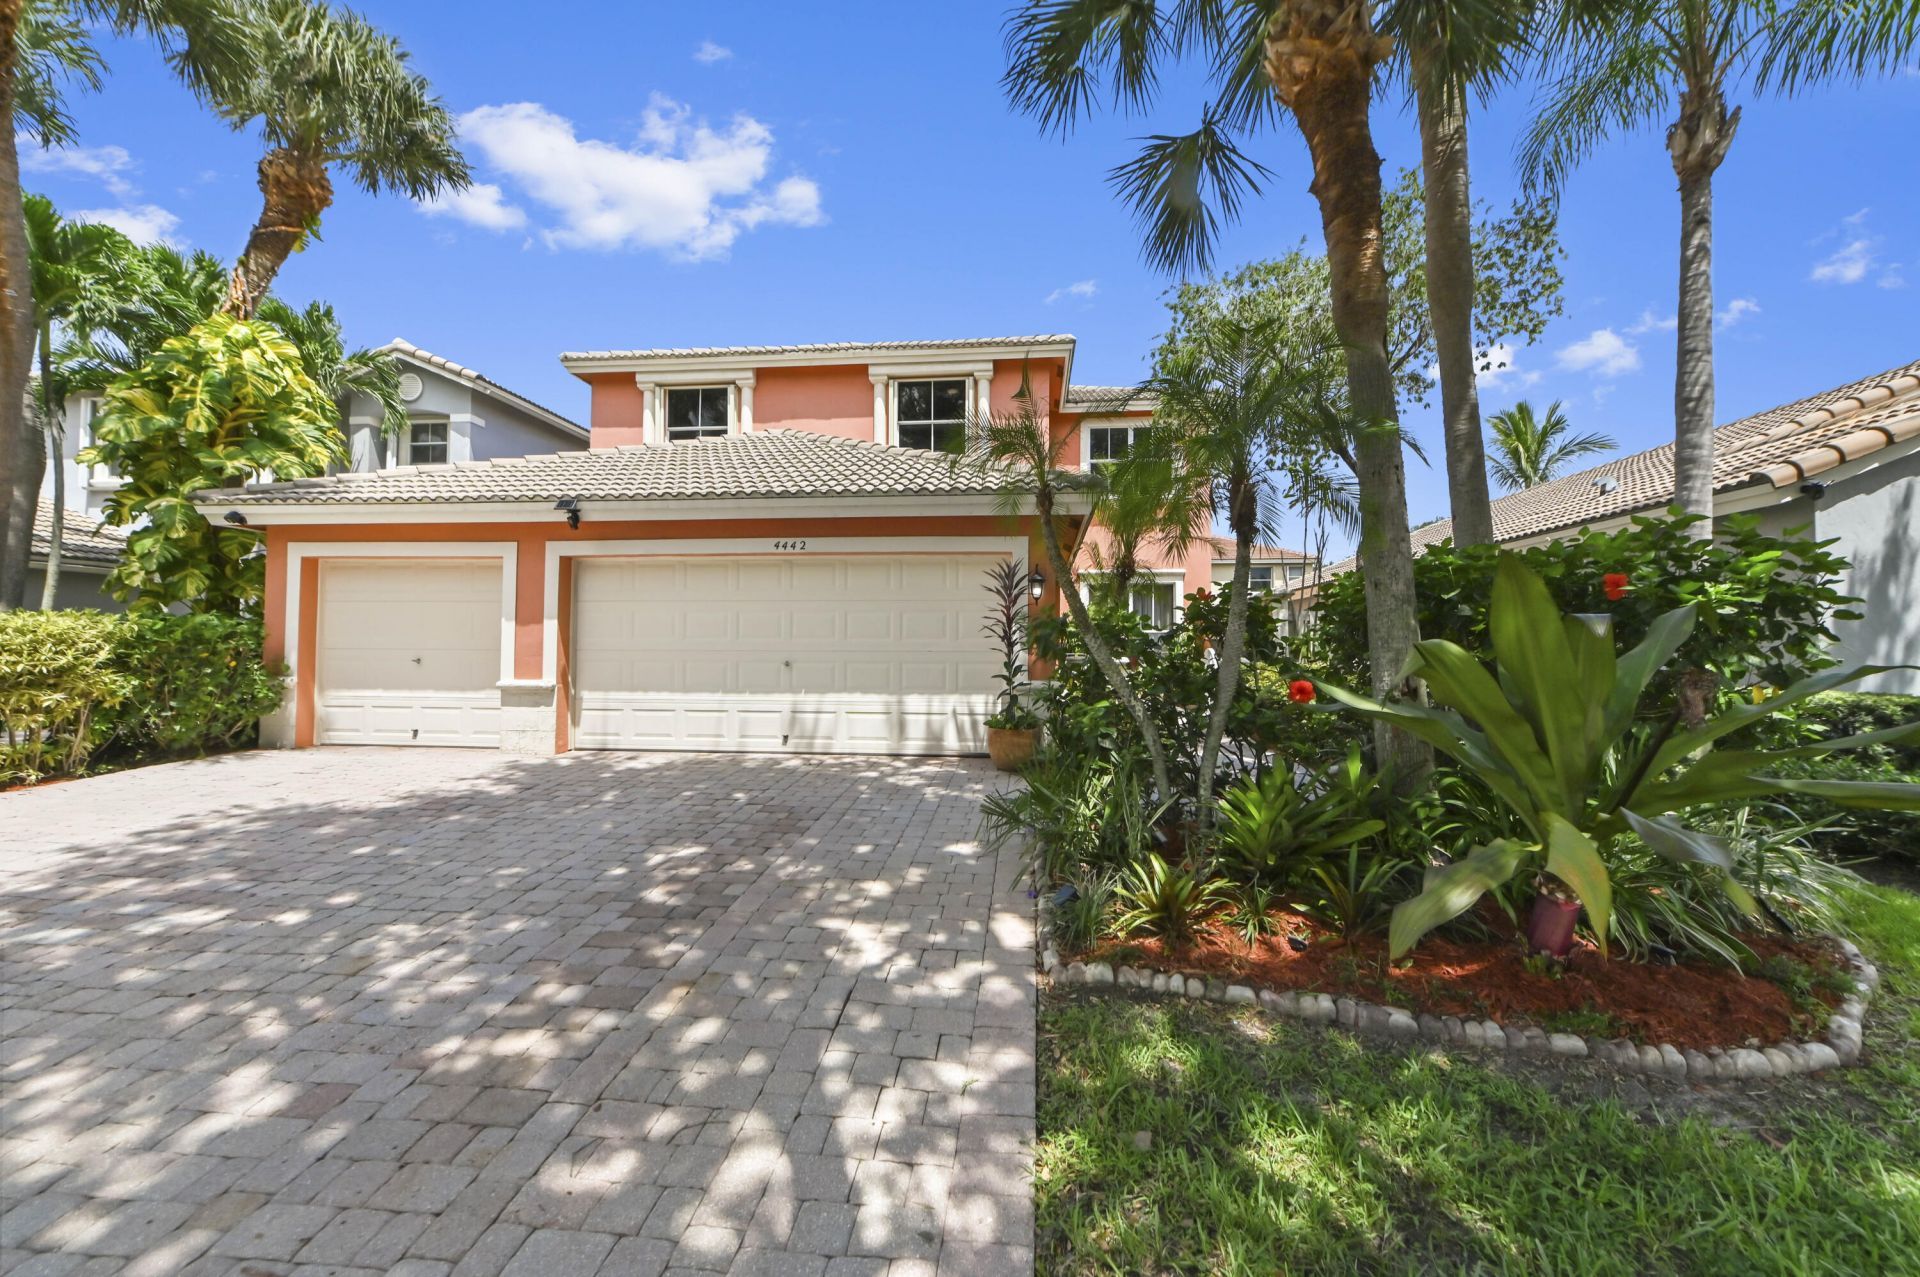
Welcome to 4442 Onega Circle, a spacious West Palm Beach home with a warm, inviting layout designed for both everyday living and entertaining. Step inside to a bright foyer where wood-look flooring, graceful arched openings, and an open flow connect the living and dining spaces. The main level offers plenty of room to gather, along with a dedicated kitchen, separate laundry room, and a flexible office that can easily serve as a work-from-home space, guest room, or additional living area. A patio extends the living space outdoors for relaxing or casual entertaining. Upstairs, the home continues with generously arranged bedrooms and a spacious primary retreat that feels comfortably removed from the activity below. The primary suite is complemented by a well-appointed bath featuring dual sinks, a separate shower, and soaking tub, creating a relaxing place to unwind at the end of the day. With multiple bedrooms, three bathrooms, and versatile spaces throughout, the floor plan offers the flexibility to accommodate guests, hobbies, home offices, and changing needs with ease. Located in the Brigers Par of Palm Beach Lakes area, this home pairs residential comfort with a convenient West Palm Beach setting. The gated community offers access to recreational amenities including swimming pools, tennis and basketball courts, while its central location keeps shopping, dining, recreation, and the attractions of downtown West Palm Beach within easy reach. With its spacious two-story layout, flexible living areas, and inviting community setting, 4442 Onega Circle is ready to be enjoyed and made your own.
Property Features
Property Type: Residential - Single Family
Cooling: Central Air, Ceiling Fan(s)
Fenced: Yes
Garage: 3 car attached
Heating: Central, Electric
Home Style: Mediterranean
Lot Size: 0.13 Acres
Roof Type: Barrel, Concrete, Spanish Tile, Tile
Stories: 2.0
Taxes: $4,096
Year Built: 2003
Amenities
Built-in Features
High Ceilings
Kitchen Island
Walk-In Closet(s)
Bedroom Layout - Stacked
Barbecue
Feature Descriptions
Appliances: Dryer, Dishwasher, Electric Range, Ice Maker, Microwave, Refrigerator, Washer, Range
Association: Lakes of Laguna Master Association, Inc
Association Amenities: Basketball Court, Pool, Tennis Court(s), Maintained Community, Pickleball Court(s), Sidewalks, Street Lights, Gated, Security
Association Fee Includes: Maintenance Grounds, Security, Trash, Water, Common Areas, Recreation Facility
Days on Site: 1
Exterior: Stucco, CBS
Fencing: Back Yard, Fenced
Fireplace: Decorative
Flooring: Carpet, Laminate, Wood
Furnished: Unfurnished
HOA Fee: $218.68/ Monthly
Laundry: Inside, Laundry Room
Lot: Sidewalks
Lot: Sidewalks
Parcel#: 74424312210001540
Parking: Driveway, Garage, Attached Garage, Attached
Parking Notes: Driveway, Garage, Attached Garage, Attached
Patio/Porch: Patio - Open, Patio
Pets Allowed: Yes, Pet Restrictions Possible
Restrictions: Buyer Approval Required, Parking - No Commercial Vehicles, Lease Restrictions
Security: Smoke Detector(s)
Sewer: Public Sewer
Spa: Above Ground
Spa: Yes
Special View Info: Garden
SQFT Living: 2663
Structure Type: House
Total Rooms: 8
Utilities: Cable Available, Electricity Available, Water Available
Utilities: Cable Available, Electricity Available, Water Available
Water: Public
Windows: Blinds
Room Sizes
Kitchen: 13.11 X 9.69 Level First
Living Room: 12.6 X 18.3 Level First
Primary Bedroom: 13.7 X 17.3 Level Second
Bedroom 2: 11 X 10.11 Level Second
Bedroom 3: 10.9 X 10.19 Level Second
Bedroom 4: 10.9 X 10.19 Level Second
Dining Room: 10.11 X 13.2 Level First
Laundry: 8.8 X 8.6 Level First
Local Schools
High School: Palm Beach Lakes
Middle School: Bear Lakes
Elementary School: Seminole Trails
Listed By / Shown By
Listed By
Agency Name: KW Reserve Palm Beach
Agency Phone: 561-220-6006
Shown By
Agent Name: Ali Gurewicz
Agent Phone: Cell: (954) 871-4991
Agency Title: Realty 100

Estimate Your Payment
Estimated Payment
$ 1,851.42 per month $1,335.12 Principal & Interest $341.33 Property Tax $174.97 Homeowner's InsuranceChange Payment Information


Privacy Policy / DMCA Notice / ADA Accessibility


This site is hosted, designed and copyright
© 1994 - 2026 by
Delta Media Group, Inc. -- Patent Pending --
4442 Onega Circle | MLS# B26061735
This single family home located at 4442 Onega Circle, West Palm Beach, FL 33409 is currently listed for sale with an asking price of $599,900. This property was built in 2003 and has 4 bedrooms and 3 full baths with 3303 sq. ft. Onega Circle is located in the Lakes of Laguna subdivision. Search Lakes Of Laguna real estate on agurewicz.realty100.com today.