AliGurewicz

BEDS2
BATHS2 full 1 partial
SQUARE FEET1,349
MLS#W7888598
STATUSActive
PROPERTY TYPEResidential - Townhouse
SUBDIVISIONCOUNTRYSIDE WOODS
Property Description
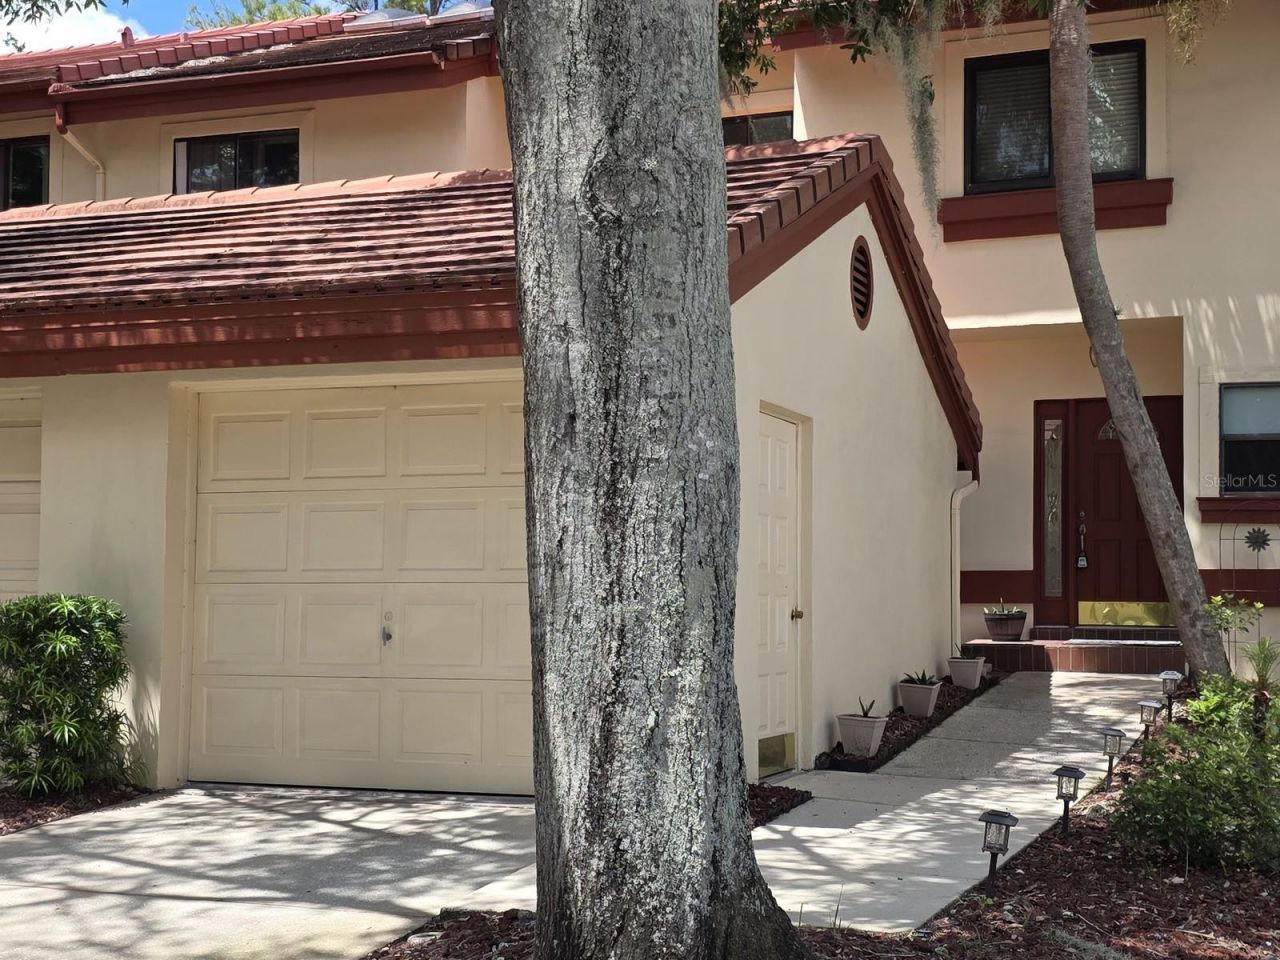
BEAUTIFULLY REMODELED COUNTRYSIDE TOWNHOME-MOVE-IN READY! This impressive 2-bedroom, 2.5-bath home with 1,349 sq. ft. has been extensively updated with more than $50,000 in recent improvements. The main level features beautiful new wood flooring, crown molding, and a spacious open living/ dining combo area designed for comfortable everyday living and entertaining. The completely updated kitchen is a standout, featuring quartz countertops, new cabinetry, a modern backsplash, stainless steel appliances, and a large center island with additional seating and storage.The half bath has been refreshed with a new vanity and toilet, and additional upgrades include an updated electrical panel and added attic insulation. Enjoy your morning coffee or unwind in the screened porch, then take advantage of the community pool and hot tub located just a short walk away. A detached one-car garage provides convenient parking and additional storage.The sellers thoughtfully remodeled this home for themselves and never expected to move-but plans changed, creating a wonderful opportunity for the next owner. Updated, stylish, and truly move-in ready-this is one you will want to see!
Property Features
Property Type: Residential - Townhouse
Cooling: Central Air
Garage: 1
Heating: Central, Electric
Lot Size: 0.06 Acres
Roof Type: Tile
Stories: 2.0
Taxes: $4,092
Year Built: 1987
Amenities
Ceiling Fans(s)
Eat-in Kitchen
Living Room/Dining Room Combo
Solid Wood Cabinets
Thermostat
Rain Gutters
Sliding Doors
Feature Descriptions
Additional Rooms: Inside Utility
Appliances: Dishwasher, Dryer, Microwave, Range, Refrigerator, Washer
Association Amenities: Pool, Spa/Hot Tub
Community Features: Buyer Approval Required, Deed Restrictions, Pool, Sidewalks
Days on Site: 2
Directions: Us 19 to East on Curlew down to light at Countryside Blvd, first right into complex (Countryside Woods)
Exterior: Block, Stucco, Frame
Flood Zone Code: X
Flooring: Ceramic Tile, Luxury Vinyl
Foundation: Slab
HOA Fee: 195/ Monthly
HOA Y/N: Yes
Home Warranty Y/N: No
Hot Tub: Yes
Listing Terms: Cash, Conventional
Lot: City Limits
Lot Dimensions: 0.06
Number of Pets: 2
Ownership: Fee Simple
Parking: Driveway, Guest
Parking Notes: Driveway, Guest
Patio/Porch: Covered, Enclosed, Porch, Rear Porch, Screened
Pets Allowed: Number Limit, Yes
Pets Size: Small (16-35 Lbs.)
Pets Weight (Max): 25
Property Attached Y/N: Yes
Property Sub-Type: Townhouse
Security: Smoke Detector(s)
Sewer: Public Sewer
Showing Instructions: Appointment Only, Call Before Showing, Combination Lock Box
Special Sale Provisions: None
Utilities: Electricity Available, Public
Water: Public
Water Access Y/N: No
Windows: Blinds
Listed By / Shown By
Listed By
Agency Name: SANDPEAK REALTY
Agency Contact: 727-232-2192
Shown By
Agent Name: Ali Gurewicz
Agent Phone: Cell: (954) 871-4991
Agency Title: Realty 100

Estimate Your Payment
Estimated Payment
$ 1,206.93 per month $765.59 Principal & Interest $341.00 Property Tax $100.33 Homeowner's InsuranceChange Payment Information



Member Participants (and their affiliated licensees, if applicable) shall indicate on their websites that IDX information is provided exclusively for consumers’ personal non-commercial use, that it may not be used for any purpose other than to identify prospective properties consumers may be interested in purchasing, that the data is deemed reliable but is not guaranteed by MLS GRID, and that the use of the MLS GRID Data may be subject to an end user license agreement prescribed by the Member Participant’s applicable MLS if any and as amended from time to time. MLS GRID may, at its discretion, require use of other disclaimers as necessary to protect Member Participant, and/or their MLS from liability.
Based on information submitted to the MLS GRID. All data is obtained from various sources and may not have been verified by broker or MLS GRID. Supplied Open House Information is subject to change without notice. All information should be independently reviewed and verified for accuracy. Properties may or may not be listed by the office/agent presenting the information.
Privacy Policy / DMCA Notice / ADA Accessibility


This site is hosted, designed and copyright
© 1994 - 2026 by
Delta Media Group, Inc. -- Patent Pending --
3460 Countryside Boulevard , Unit 59 | MLS# W7888598
This townhouse located at 3460 Countryside Boulevard , Unit 59, Clearwater, FL 33761 is currently listed for sale with an asking price of $344,000. This property was built in 1987 and has 2 bedrooms and 2 full and 1 partial baths with 1349 sq. ft. Countryside Boulevard , Unit 59 is located in the COUNTRYSIDE WOODS subdivision. Search COUNTRYSIDE WOODS real estate on agurewicz.realty100.com today.