AliGurewicz

BEDS2
BATHS2 full
SQUARE FEET1,020
MLS#TB8535688
STATUSActive
PROPERTY TYPEResidential - Single Family
SUBDIVISIONTORRES
Property Description
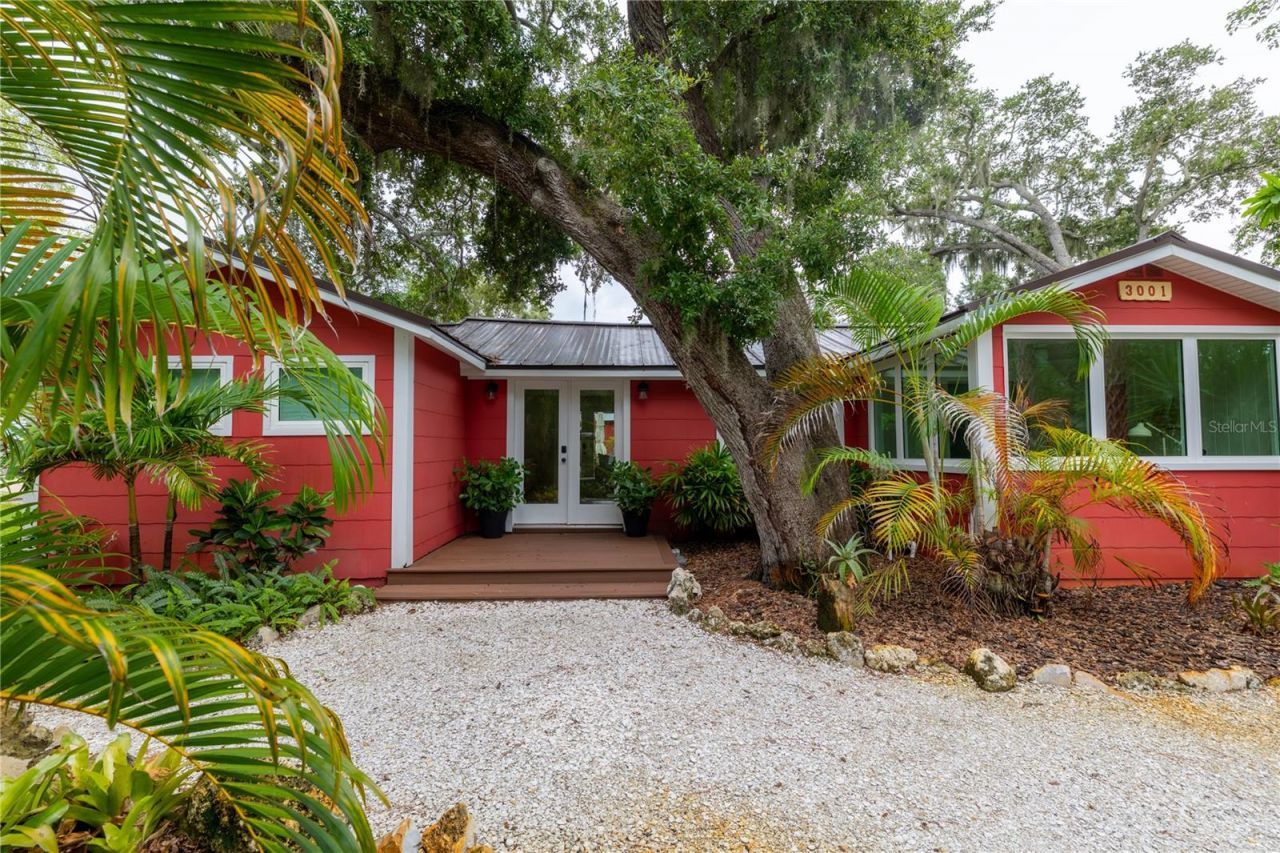
A historic fish camp turned artist's old Florida cottage, on one of Gulfport's high and dry streets, known locally for its elevation on the Ridge. Fully renovated and set on a large corner lot along a brick street, shaded by lush tropical landscaping and with no history of flooding. The home retains its 120 year old heart pine floors throughout, paired with a complete renovation: new heavy gauge metal roof (Jan. 2025), LG high efficiency inverter HVAC with three zones (Jan. 2026), new ductwork, and PGT impact windows and doors installed in 2020 along with updated plumbing. The kitchen features a Bosch refrigerator and dishwasher, KitchenAid induction range, and Electrolux washer/dryer. A separated ADU serves as an artist's retreat, ideal as a studio, office, or private guest quarters. The oversized corner lot leaves room for RV or boat parking, planted with a Florida avocado tree and native species like coonties and cardboard palms. Walking distance to Beach Blvd, Gulfport Beach, Shore Blvd, the marina, restaurants, galleries, and the Tuesday Market, with the Gulfport Arts District close by too. A rare find on one of Gulfport's most walkable streets and desirable locations.
Property Features
Property Type: Residential - Single Family
Cooling: Central Air, Mini-Split Unit(s)
Heating: Central
Lot Size: 0.23 Acres
Roof Type: Metal
Stories: 1.0
Taxes: $4,536
Year Built: 1925
Amenities
Smart Home
Thermostat
Walk-In Closet(s)
Courtyard
French Doors
Lighting
Private Entrance
Feature Descriptions
Appliances: Electric Water Heater, Range Hood, Refrigerator, Water Softener
Days on Site: 4
Directions: From I-275, take Exit 17 (22nd Ave S), head west on 22nd Ave S, south on 49th St S, west on Gulfport Blvd S, south on 51st St S, destination on your right just past 30th Ave S.
Exterior: Frame
Flood Zone Code: X, AE
Flooring: Wood
Foundation: Pillar/Post/Pier
Home Warranty Y/N: No
Listing Terms: Cash, Conventional, FHA, VA Loan
Lot Dimensions: 0.23
Other Equipment: Irrigation Equipment, Private Entrance
Ownership: Fee Simple
Property Attached Y/N: No
Property Sub-Type: Single Family Residence
Sewer: Public Sewer
Showing Instructions: Coming Soon - Allowing Showings, Appointment Only, ShowingTime
Special Sale Provisions: None
Utilities: Cable Available, Electricity Connected, Public, Sewer Connected, Sprinkler Well, Water Connected
Water: Public
Water Access Y/N: No
Windows: Shades
Room Sizes
Living Room: 21x17
Primary Bedroom: 15x9.5
Kitchen: 9.5x10
Listed By / Shown By
Listed By
Agency Name: MICHAEL SAUNDERS & COMPANY
Agency Contact: 727-472-1144
Shown By
Agent Name: Ali Gurewicz
Agent Phone: Cell: (954) 871-4991
Agency Title: Realty 100

Estimate Your Payment
Estimated Payment
$ 1,885.82 per month $1,333.11 Principal & Interest $378.00 Property Tax $174.71 Homeowner's InsuranceChange Payment Information



Member Participants (and their affiliated licensees, if applicable) shall indicate on their websites that IDX information is provided exclusively for consumers’ personal non-commercial use, that it may not be used for any purpose other than to identify prospective properties consumers may be interested in purchasing, that the data is deemed reliable but is not guaranteed by MLS GRID, and that the use of the MLS GRID Data may be subject to an end user license agreement prescribed by the Member Participant’s applicable MLS if any and as amended from time to time. MLS GRID may, at its discretion, require use of other disclaimers as necessary to protect Member Participant, and/or their MLS from liability.
Based on information submitted to the MLS GRID. All data is obtained from various sources and may not have been verified by broker or MLS GRID. Supplied Open House Information is subject to change without notice. All information should be independently reviewed and verified for accuracy. Properties may or may not be listed by the office/agent presenting the information.
Privacy Policy / DMCA Notice / ADA Accessibility


This site is hosted, designed and copyright
© 1994 - 2026 by
Delta Media Group, Inc. -- Patent Pending --
3001 51st Street S | MLS# TB8535688
This single family home located at 3001 51st Street S, Gulfport, FL 33707 is currently listed for sale with an asking price of $599,000. This property was built in 1925 and has 2 bedrooms and 2 full baths with 1020 sq. ft. 51st Street S is located in the TORRES subdivision. Search TORRES real estate on agurewicz.realty100.com today.