AliGurewicz

BEDS2
BATHS2 full 1 partial
SQUARE FEET1,378
MLS#O6416631
STATUSActive
PROPERTY TYPEResidential - Townhouse
SUBDIVISIONTOWNS LEGACY PARK
Property Description
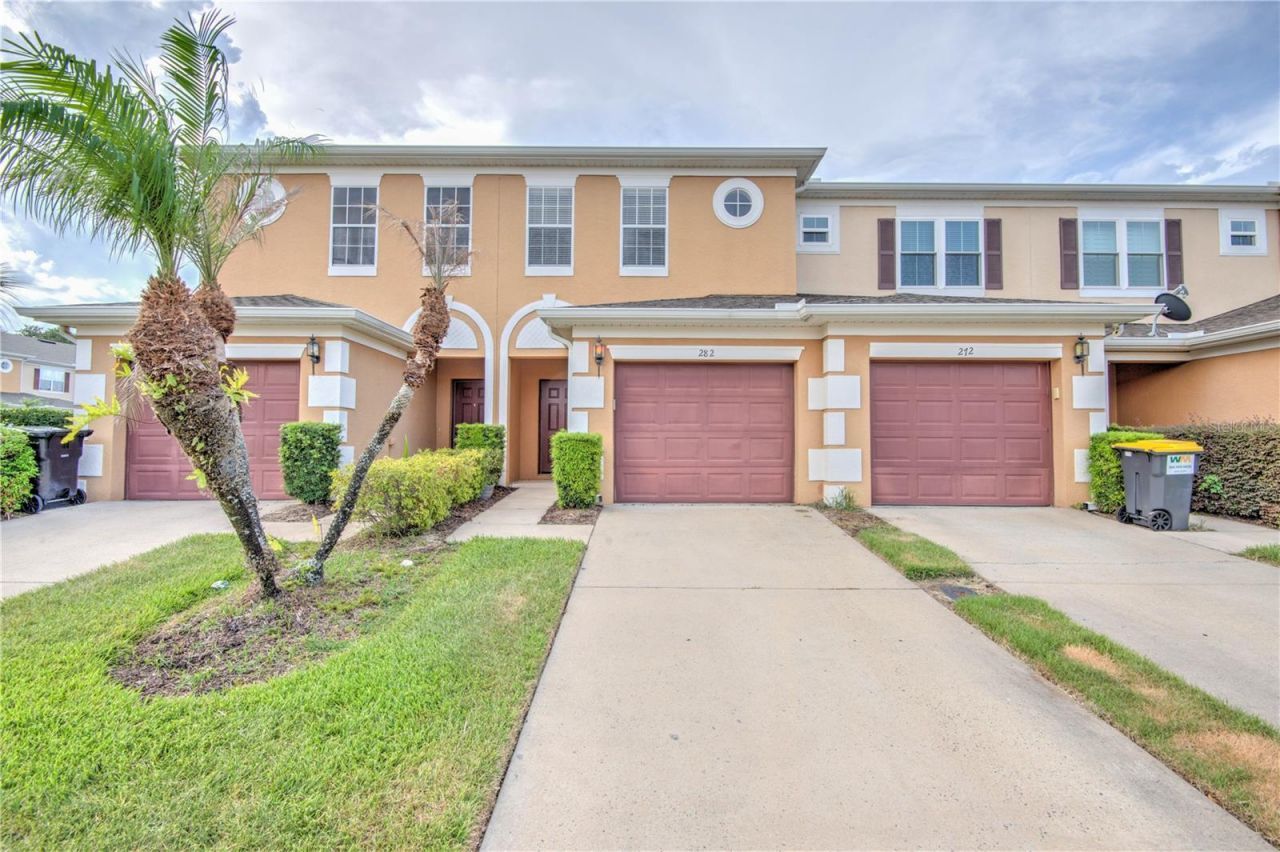
Welcome to your perfect retreat in the heart of Davenport! Ideally located just off Hwy 27, this beautifully maintained 2-bedroom, 2-bath townhome offers 1,378 square feet of comfortable, low-maintenance living. The open-concept floor plan is designed for both everyday living and effortless entertaining, featuring a spacious kitchen with granite countertops, stylish backsplash, and rich wood cabinetry.Upstairs, you'll find two generously sized bedrooms along with a versatile loft that can easily serve as a home office, reading nook, media room, or play area. A one-car garage and private driveway provide ample parking and convenience.Enjoy added privacy from your cozy backyard patio with no direct rear neighbors, creating the perfect space to relax or entertain outdoors. Even better, the community pool is just a short walk away-approximately 100 feet from your front door.This gated community offers exceptional value with a low HOA of just $252 per month, covering exterior maintenance and community amenities, allowing you to enjoy a truly carefree lifestyle.Recent upgrades provide peace of mind and modern appeal, including a new roof (2021), new A/C (2020), new dishwasher and microwave, fresh interior paint, new blinds, updated lighting and ceiling fans, new garage door opener, updated shower faucets, and an enhanced back patio area.Whether you're looking for a primary residence, vacation home, or investment opportunity, this move-in-ready townhome is one you won't want to miss. Schedule your private showing today!
Property Features
Property Type: Residential - Townhouse
Cooling: Central Air
Garage: 1 car attached
Heating: Central
Lot Size: 0.04 Acres
Roof Type: Shingle
Stories: 2.0
Taxes: $2,522
Year Built: 2006
Amenities
Ceiling Fans(s)
Eat-in Kitchen
High Ceilings
Living Room/Dining Room Combo
PrimaryBedroom Upstairs
Solid Wood Cabinets
Split Bedroom
Thermostat
Walk-In Closet(s)
Playground
Feature Descriptions
Additional Rooms: Loft
Appliances: Dishwasher, Disposal, Microwave, Range, Refrigerator
Community Features: Clubhouse, Deed Restrictions, Gated Community - No Guard, Street Lights
Days on Site: 49
Directions: From Celebration Blvd take West on 192 (Irlo Bronson Mem Hwy), to L onto Old Lake Wilson Rd, R Funie Steed Rd, L Westside Blvd, R Florence Villa Rd, continue onto Legacy Park Blvd, L Ashbourne Way, R Bexley Dr to 282 Bexley Dr
Exterior: Block
Flood Zone Code: X
Flooring: Carpet, Ceramic Tile
Foundation: Slab
HOA Fee: 200/ Monthly
HOA Y/N: Yes
Home Warranty Y/N: No
Lot Dimensions: 0.04
Other Equipment: Irrigation Equipment, Playground
Ownership: Fee Simple
Pets Allowed: Breed Restrictions
Pets Restrictions: Please ask HOA
Pool: Gunite, In Ground
Property Attached Y/N: No
Property Sub-Type: Townhouse
Security: Gated Community, Secured Garage/Parking, Security Gate, Smoke Detector(s)
Sewer: Public Sewer
Showing Instructions: Call Listing Agent, Gate Code Required
Spa: In Ground
Special Sale Provisions: None
Utilities: Cable Available, Electricity Available, Public, Sewer Connected, Water Connected
Water: None
Water Access Y/N: No
Windows: Insulated Windows
Zoning: RES
Room Sizes
Great Room: 16x12
Kitchen: 11x10
Loft: 12x12
Primary Bedroom: 14x12
Local Schools
High School: Davenport High School
Middle School: Davenport School of the Arts
Elementary School: Davenport School of the Arts
Listed By / Shown By
Listed By
Agency Name: LA ROSA REALTY KISSIMMEE
Agency Contact: 407-930-3530
Shown By
Agent Name: Ali Gurewicz
Agent Phone: Cell: (954) 871-4991
Agency Title: Realty 100

Estimate Your Payment
Estimated Payment
$ 821.85 per month $540.81 Principal & Interest $210.17 Property Tax $70.88 Homeowner's InsuranceChange Payment Information



Member Participants (and their affiliated licensees, if applicable) shall indicate on their websites that IDX information is provided exclusively for consumers’ personal non-commercial use, that it may not be used for any purpose other than to identify prospective properties consumers may be interested in purchasing, that the data is deemed reliable but is not guaranteed by MLS GRID, and that the use of the MLS GRID Data may be subject to an end user license agreement prescribed by the Member Participant’s applicable MLS if any and as amended from time to time. MLS GRID may, at its discretion, require use of other disclaimers as necessary to protect Member Participant, and/or their MLS from liability.
Based on information submitted to the MLS GRID. All data is obtained from various sources and may not have been verified by broker or MLS GRID. Supplied Open House Information is subject to change without notice. All information should be independently reviewed and verified for accuracy. Properties may or may not be listed by the office/agent presenting the information.
Privacy Policy / DMCA Notice / ADA Accessibility


This site is hosted, designed and copyright
© 1994 - 2026 by
Delta Media Group, Inc. -- Patent Pending --
282 Bexley Drive | MLS# O6416631
This townhouse located at 282 Bexley Drive, Davenport, FL 33897 is currently listed for sale with an asking price of $243,000. This property was built in 2006 and has 2 bedrooms and 2 full and 1 partial baths with 1378 sq. ft. Bexley Drive is located in the TOWNS LEGACY PARK subdivision. Search TOWNS LEGACY PARK real estate on agurewicz.realty100.com today.