AliGurewicz

BEDS2
BATHS2 full
SQUARE FEET1,230
MLS#O6428010
STATUSActive
PROPERTY TYPEResidential - Condominium
SUBDIVISIONCOUNTRYBROOK CONDO
Property Description
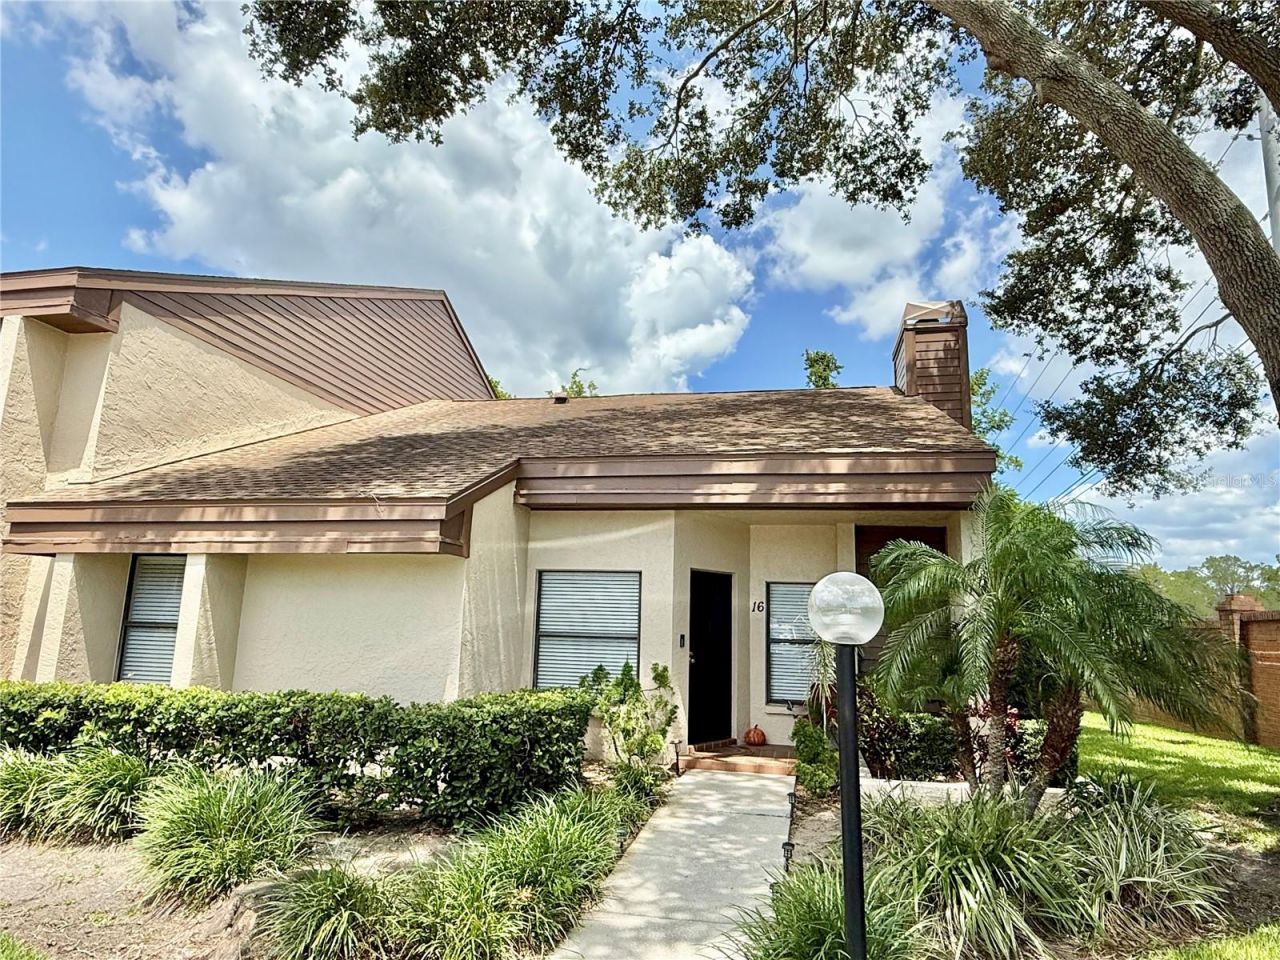
Welcome to this uniquely designed, fully updated 2-bedroom, 2-bathroom ground-floor condo in the highly desirable Countrybrook Condos! Unlike typical two-story units in the community, this rare single-story corner end-unit offers the ultimate privacy-with no upstairs neighbors and no attached side neighbors on one end.Step inside to discover a bright and airy open-concept floor plan elevated by dramatic 15-foot cathedral ceilings, soaring high ceilings, and a cozy fireplace that serves as a warm, inviting focal point for the main living and dining areas. The interior boasts stylish new flooring, crisp fresh paint, and modern light fixtures throughout.The updated kitchen shines with freshly painted cabinetry, gorgeous new countertops, and brand-new appliances. Retreat to the spacious primary suite, featuring a beautifully renovated primary bathroom designed with a fresh, spa-like atmosphere.Enjoy hassle-free living with an exceptional HOA package that covers virtually everything except electricity-including cable, high-speed internet, water, sewer, trash, irrigation, exterior & lawn maintenance, and community pool access! Complete with a dedicated carport and ideally located in the heart of Palm Harbor-close to top-rated schools, dining, shopping, and Gulf beaches-this move-in-ready gem is a true must-see. Schedule your private showing today!
Property Features
Property Type: Residential - Condominium
Cooling: Central Air
Heating: Central
Lot Size: 0.67 Acres
Roof Type: Shingle
Stories: 1.0
Taxes: $1,957
Year Built: 1983
Amenities
Cathedral Ceiling(s)
Ceiling Fans(s)
High Ceilings
Living Room/Dining Room Combo
Open Floorplan
Primary Bedroom Main Floor
Stone Counters
Thermostat
Tray Ceiling(s)
Walk-In Closet(s)
Wet Bar
Balcony
Lighting
Private Yard
Sidewalk
Sliding Doors
Feature Descriptions
Appliances: Convection Oven, Dishwasher, Disposal, Dryer, Electric Water Heater, Freezer, Ice Maker, Microwave, Range, Range Hood, Refrigerator, Washer, Water Filtration System
Association Amenities: Cable TV, Maintenance, Pool
Community Features: Buyer Approval Required, Community Mailbox, Deed Restrictions, Pool, Street Lights
Directions: From US Hwy 19 N, head west on Curlew Rd. Turn right (north) onto Fisher Rd, then turn right into the Countrybrook Condos entrance onto Countrybrook Dr. Proceed straight and follow the building numbers to Building 2816. Unit 16 is a corner end-unit locate
Exterior: Block, Stucco
Fireplace: Family Room, Living Room, Wood Burning
Fireplace Y/N: Yes
Flood Zone Code: X
Flooring: Tile, Vinyl
Foundation: Slab
HOA Fee: 513/ Monthly
HOA Y/N: Yes
Home Warranty Y/N: No
Listing Terms: Cash, Conventional, FHA, VA Loan
Lot: Corner Lot, City Limits, Sidewalk
Lot Dimensions: 0.67
Other Equipment: Irrigation Equipment, Private Yard
Other Fees: $160/ Annual
Ownership: Condominium
Parking: Covered, Guest
Parking Notes: Covered, Guest
Patio/Porch: Covered, Enclosed, Porch, Rear Porch, Screened
Pets Allowed: Cats OK, Yes
Pets Restrictions: No Dogs generally. Service dogs, case by case. (1) Cat Allowed per unit. ***Buyer to verify any and all pet restrictions with association.
Pets Weight (Max): 0
Property Attached Y/N: No
Property Sub-Type: Condominium
Sewer: Public Sewer
Showing Instructions: Appointment Only, Call Before Showing, Call Listing Agent, No Lockbox, ShowingTime
Special Sale Provisions: None
Utilities: Cable Connected, Electricity Connected, Public, Sewer Connected, Water Connected
Water: Public
Water Access Y/N: No
Windows: Aluminum Frames, Blinds
Room Sizes
Living Room: 14x17
Kitchen: 10x18
Primary Bedroom: 17x12
Bedroom 1: 12x10
Local Schools
High School: Countryside High-PN
Middle School: Palm Harbor Middle-PN
Elementary School: Curlew Creek Elementary-PN
Listed By / Shown By
Listed By
Agency Name: LPT REALTY, LLC
Agency Contact: 877-366-2213
Shown By
Agent Name: Ali Gurewicz
Agent Phone: Cell: (954) 871-4991
Agency Title: Realty 100

Estimate Your Payment
Estimated Payment
$ 867.66 per month $622.94 Principal & Interest $163.08 Property Tax $81.64 Homeowner's InsuranceChange Payment Information



Member Participants (and their affiliated licensees, if applicable) shall indicate on their websites that IDX information is provided exclusively for consumers’ personal non-commercial use, that it may not be used for any purpose other than to identify prospective properties consumers may be interested in purchasing, that the data is deemed reliable but is not guaranteed by MLS GRID, and that the use of the MLS GRID Data may be subject to an end user license agreement prescribed by the Member Participant’s applicable MLS if any and as amended from time to time. MLS GRID may, at its discretion, require use of other disclaimers as necessary to protect Member Participant, and/or their MLS from liability.
Based on information submitted to the MLS GRID. All data is obtained from various sources and may not have been verified by broker or MLS GRID. Supplied Open House Information is subject to change without notice. All information should be independently reviewed and verified for accuracy. Properties may or may not be listed by the office/agent presenting the information.
Privacy Policy / DMCA Notice / ADA Accessibility


This site is hosted, designed and copyright
© 1994 - 2026 by
Delta Media Group, Inc. -- Patent Pending --
2816 Countrybrook Drive , Unit L16 | MLS# O6428010
This condo located at 2816 Countrybrook Drive , Unit L16, Palm Harbor, FL 34684 is currently listed for sale with an asking price of $279,900. This property was built in 1983 and has 2 bedrooms and 2 full baths with 1230 sq. ft. Countrybrook Drive , Unit L16 is located in the COUNTRYBROOK CONDO subdivision. Search COUNTRYBROOK CONDO real estate on agurewicz.realty100.com today.