AliGurewicz

BEDS4
BATHS2 full 1 partial
SQUARE FEET2,885
MLS#O6429811
STATUSActive
PROPERTY TYPEResidential - Single Family
SUBDIVISIONSPLIT OAK ESTATES
Property Description
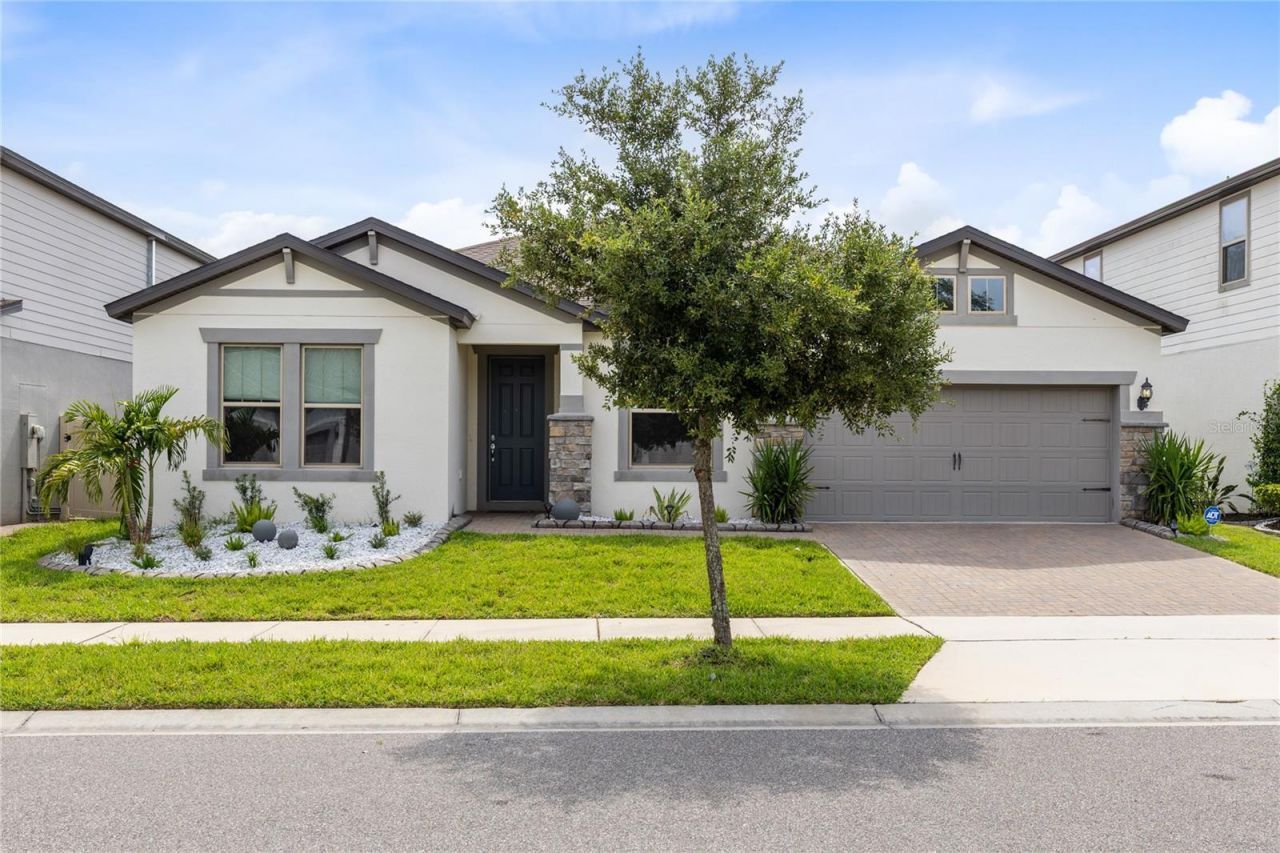
Virtually Staged. This is the kind of home that makes an immediate impression; nearly 2,900 square feet of beautifully connected, single-story living with the space, style, and flexibility to truly settle in. Located in Split Oak Estates, this 4-bedroom, 2.5-bath home opens into an expansive great room where tray ceilings, recessed lighting, and wide-open sightlines create a bright, airy setting for both quiet evenings and memorable gatherings. At the center of it all is a showpiece kitchen designed to bring everyone together, featuring an oversized quartz island with generous seating, crisp white cabinetry, stainless steel appliances, double wall ovens, a statement vent hood, tile backsplash, and a walk-in pantry with exceptional storage. Two sets of oversized sliding glass doors blur the line between indoors and out, leading to a nearly 35-foot-long screened lanai. This impressive outdoor retreat offers plenty of room for dining and lounging, plus a built-in serving counter with a sink, storage cabinetry, an included undercounter wine refrigerator, and a dedicated adjacent space for a future grill. Beyond the screen enclosure, the fully fenced backyard is ready for play, pets, gardening, or simply enjoying the Florida sunshine. The oversized primary suite feels like a private escape with its tray ceiling, spacious bath, dual-sink granite vanity, walk-in shower, and an exceptionally large walk-in closet. Three additional bedrooms are thoughtfully separated for privacy, including a front bedroom with a closet that is perfectly positioned to serve as a quiet home office, study, or guest room. Tile flooring extends through the main living spaces and primary suite, while the secondary bedrooms offer soft carpeting. An interior laundry room with an included washer and dryer, attached garage, paver driveway, and polished low-maintenance landscaping add everyday convenience and curb appeal. Split Oak Estates rounds out the lifestyle with a community pool, playground, walking paths, and scenic ponds, all from a convenient St. Cloud location near the Lake Nona corridor, shopping, dining, and major roadways. Spacious without feeling overwhelming, polished without sacrificing comfort, and designed for the way people truly live-2754 Matera Drive is ready to feel like home.
Property Features
Property Type: Residential - Single Family
Cooling: Central Air
Fenced: Yes
Garage: 3 car attached
Heating: Electric, Heat Pump
Lot Size: 0.18 Acres
Roof Type: Shingle
Stories: 1.0
Taxes: $5,437
Year Built: 2020
Amenities
Ceiling Fans(s)
Dry Bar
Eat-in Kitchen
Living Room/Dining Room Combo
Open Floorplan
Primary Bedroom Main Floor
Split Bedroom
Stone Counters
Thermostat
Tray Ceiling(s)
Walk-In Closet(s)
Window Treatments
Private Yard
Rain Gutters
Sidewalk
Sliding Doors
Feature Descriptions
Appliances: Built-In Oven, Cooktop, Dishwasher, Disposal, Dryer, Electric Water Heater, Exhaust Fan, Microwave, Range Hood, Refrigerator, Washer, Wine Refrigerator
Association Amenities: Trail(s)
Builder: PULTE HOME COMPANY LLC
Community Features: Community Mailbox, Playground, Pool, Sidewalks
Directions: From 417 south , take exit 22 to Narcoossee Rd and head South on Narcoossee Rd. Turn left on Cyrils Dr. Turn right Zuni Dr. Turn left on Petenza Dr. Turn right on Matera Dr. Home is on your left.
Exterior: Block, Stucco
Fencing: Fenced
Flood Zone Code: X
Flooring: Carpet, Tile
Foundation: Block
HOA Fee: 109/ Monthly
HOA Y/N: Yes
Home Warranty Y/N: Yes
Listing Terms: Cash, Conventional, VA Loan
Lot: City Limits, Level, Private, Sidewalk, Paved
Lot Dimensions: 0.18
Other Equipment: Irrigation Equipment, Private Yard
Ownership: Fee Simple
Parking: Driveway, Garage Door Opener, Tandem
Parking Notes: Driveway, Garage Door Opener, Tandem
Patio/Porch: Rear Porch, Screened
Pets Allowed: Yes
Pets Restrictions: Buyer to verify with HOA and County
Property Attached Y/N: No
Property Sub-Type: Single Family Residence
Security: Smoke Detector(s)
Sewer: Public Sewer
Showing Instructions: Call Listing Agent 2,See Remarks, ShowingTime
Special Sale Provisions: None
Utilities: Cable Available, Electricity Available, Public, Sewer Connected, Water Available
Water: Public
Water Access Y/N: No
Windows: Shades
Zoning: RES
Room Sizes
Primary Bedroom: 13.3x22.1
Bedroom 2: 9.6x10
Bedroom 3: 13.3x11
Bedroom 4: 13.3x11.2
Great Room: 23.1x22
Kitchen: 11.8x22
Dining Room: 15.1x19.5
Primary Bathroom: 9.4x10.1
Bathroom 2: 9.4x8.5
Bathroom 3: 9.6x5.2
Laundry: 7.8x9.1
Balcony/Porch/Lanai: 35.3x9.4
Local Schools
High School: Tohopekaliga High School
Middle School: Narcoossee Middle
Elementary School: Narcoossee Elementary
Listed By / Shown By
Listed By
Agency Name: REAL BROKER, LLC
Agency Contact: 855-450-0442
Shown By
Agent Name: Ali Gurewicz
Agent Phone: Cell: (954) 871-4991
Agency Title: Realty 100

Estimate Your Payment
Estimated Payment
$ 1,862.73 per month $1,246.32 Principal & Interest $453.08 Property Tax $163.33 Homeowner's InsuranceChange Payment Information



Member Participants (and their affiliated licensees, if applicable) shall indicate on their websites that IDX information is provided exclusively for consumers’ personal non-commercial use, that it may not be used for any purpose other than to identify prospective properties consumers may be interested in purchasing, that the data is deemed reliable but is not guaranteed by MLS GRID, and that the use of the MLS GRID Data may be subject to an end user license agreement prescribed by the Member Participant’s applicable MLS if any and as amended from time to time. MLS GRID may, at its discretion, require use of other disclaimers as necessary to protect Member Participant, and/or their MLS from liability.
Based on information submitted to the MLS GRID. All data is obtained from various sources and may not have been verified by broker or MLS GRID. Supplied Open House Information is subject to change without notice. All information should be independently reviewed and verified for accuracy. Properties may or may not be listed by the office/agent presenting the information.
Privacy Policy / DMCA Notice / ADA Accessibility


This site is hosted, designed and copyright
© 1994 - 2026 by
Delta Media Group, Inc. -- Patent Pending --
2754 Matera Drive | MLS# O6429811
This single family home located at 2754 Matera Drive , Saint Cloud, FL 34771 is currently listed for sale with an asking price of $559,999. This property was built in 2020 and has 4 bedrooms and 2 full and 1 partial baths with 2885 sq. ft. Matera Drive is located in the SPLIT OAK ESTATES subdivision. Search SPLIT OAK ESTATES real estate on agurewicz.realty100.com today.