AliGurewicz

BEDS2
BATHS2 full
SQUARE FEET994
MLS#B26062363
STATUSActive
PROPERTY TYPEResidential - Condominium
SUBDIVISIONCRESTHAVEN VILLAS CONDO 25
Property Description
Welcome to this charming 2-bedroom, 2-bathroom condo located in the Cresthaven Villas community in West Palm Beach. This single-level residence offers 910 sq. ft. of comfortable living space, a functional layout, enclosed and open porch areas, and 2 parking spaces for added convenience. Ideally located near shopping, dining, and everyday essentials, this property offers a great opportunity to enjoy the South Florida lifestyle. Whether you're looking for your next home or a well-located property in Palm Beach County, this condo is worth seeing. Schedule your showing today!
Property Features
Property Type: Residential - Condominium
Cooling: Central Air, Electric
Fenced: Yes
Heating: Central, Electric
Roof Type: Shingle
Stories: 1.0
Taxes: $2,119
Year Built: 1972
Amenities
None
None
Feature Descriptions
Appliances: Electric Water Heater, Water Heater Owned, Electric Range, Ice Maker, Microwave, Oven, Refrigerator, Water Heater, Range
Association Amenities: Clubhouse, Laundry, Pool, Shuffleboard Court, Bocce Ball, Community Room
Association Fee Includes: Cable TV, Internet, Water
Exterior: Stucco
Fencing: Back Yard, Fenced
Flooring: Laminate, Tile, Wood
HOA Fee: $512/ Monthly
Laundry: Common Area
Parcel#: 00424414340100020
Parking: Assigned
Parking Notes: Assigned
Pet Fee: 350
Pets Allowed: Yes, Pet Restrictions Possible
Restrictions: No Smoking, Parking - No Commercial Vehicles
Sewer: Public Sewer
SQFT Living: 910
Structure Type: Multi Family
Total Rooms: 3
Utilities: Cable Available, Water Available
Utilities: Cable Available, Water Available
Water: Public
Local Schools
High School: John I. Leonard
Middle School: L. C. Swain
Elementary School: Clifford O. Taylor / Kirklane
Listed By / Shown By
Listed By
Agency Name: Treasure Property Group LLC
Agency Phone: 561-460-9494
Shown By
Agent Name: Ali Gurewicz
Agent Phone: Cell: (954) 871-4991
Agency Title: Realty 100

Estimate Your Payment
Estimated Payment
$ 528.74 per month $311.36 Principal & Interest $176.58 Property Tax $40.80 Homeowner's InsuranceChange Payment Information


Privacy Policy / DMCA Notice / ADA Accessibility


This site is hosted, designed and copyright
© 1994 - 2026 by
Delta Media Group, Inc. -- Patent Pending --
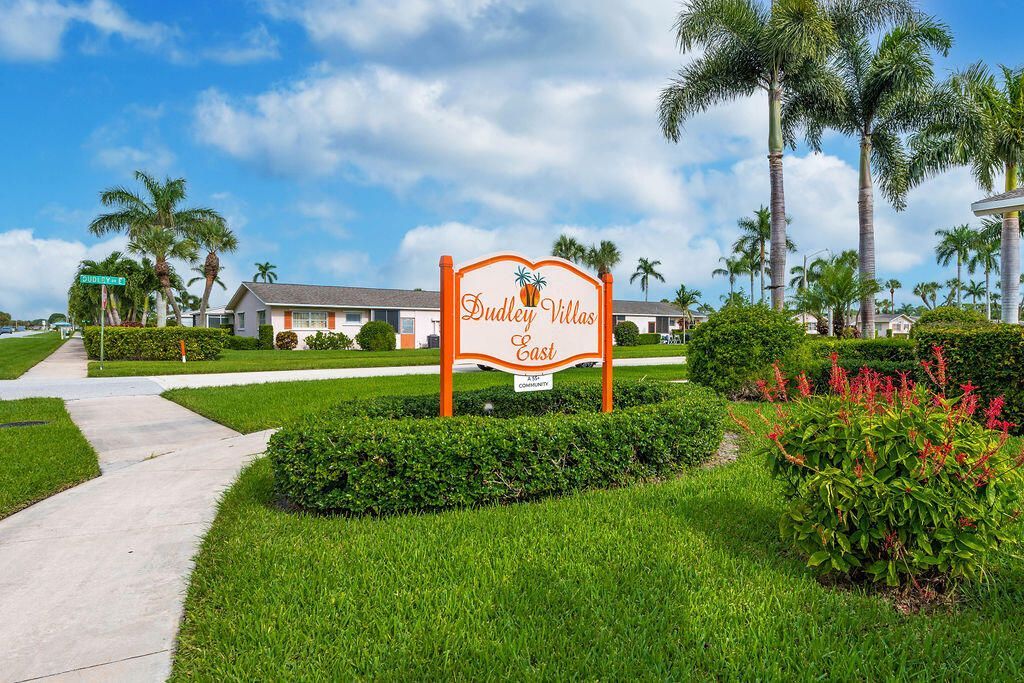
2523 Dudley Drive W, Unit B | MLS# B26062363
This condo located at 2523 Dudley Drive W, Unit B, West Palm Beach, FL 33415 is currently listed for sale with an asking price of $139,900. This property was built in 1972 and has 2 bedrooms and 2 full baths with 994 sq. ft. Dudley Drive W, Unit B is located in the CRESTHAVEN VILLAS CONDO 25 subdivision. Search CRESTHAVEN VILLAS CONDO 25 real estate on agurewicz.realty100.com today.