AliGurewicz

BEDS4
BATHS3 full
SQUARE FEET2,902
MLS#TB8563340
STATUSActive
PROPERTY TYPEResidential - Single Family
SUBDIVISIONFOX WOOD
Property Description
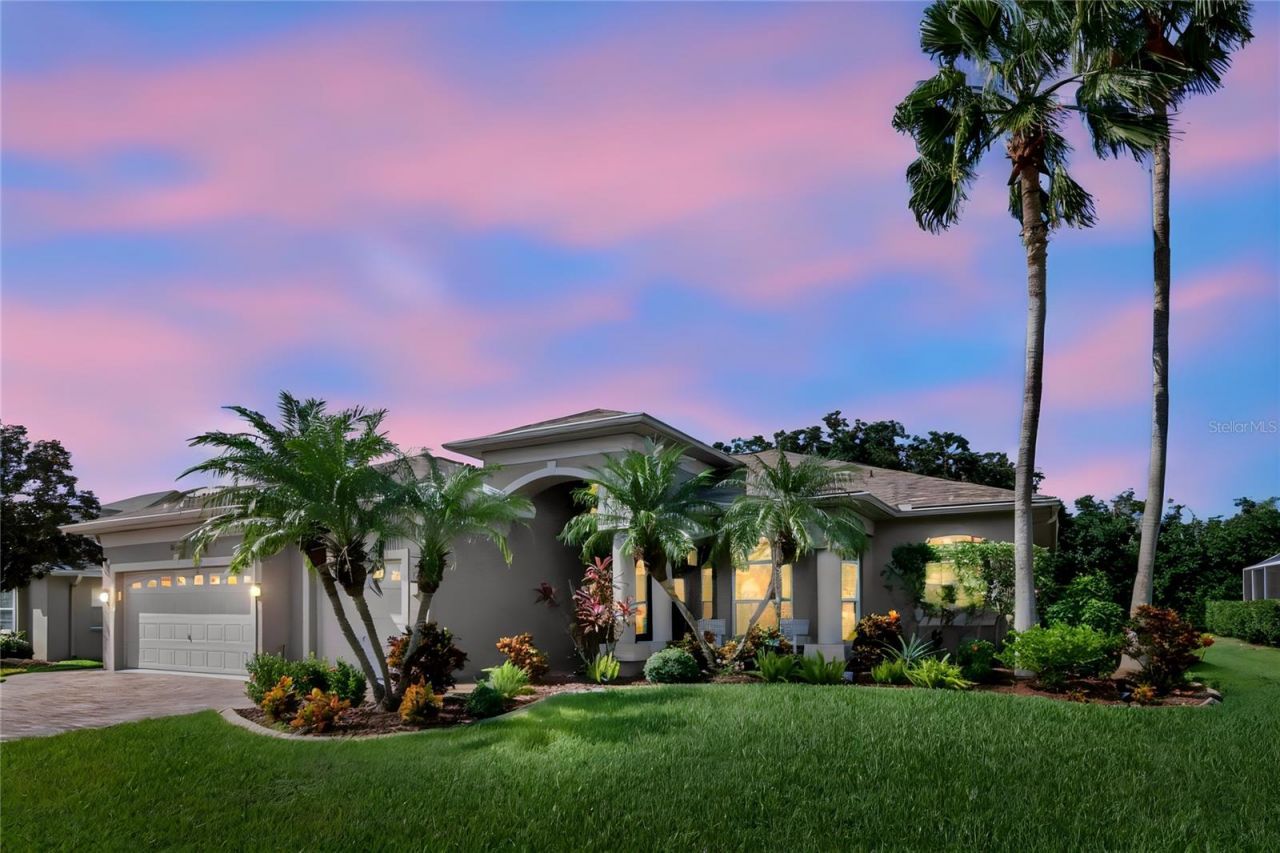
Coming Soon Waiting for Photography.... Golf Community Living at its Finest! Nestled within the highly sought-after Trinity community, this home offers unparalleled access to the premier Fox Hollow Golf Club. Golf enthusiasts and socialites alike will love living steps away from a championship par-71 course-notable as one of the final custom designs by the legendary golf architect Robert Trent Jones Sr. Welcome to this beautiful 4-bedroom, 3-bathroom home with a bonus room & Office (Possible 5th bedroom) located in the desirable Cameron's Pointe neighborhood within the gated Fox Wood community in Trinity. From the moment you enter, you'll appreciate the open-concept floor plan, spacious living areas, and updated medium-tone wood-look tile flooring that flows throughout the entire home, creating a warm and cohesive feel.The inviting living room features a custom-built stone entertainment center with a color-changing electric fireplace and adjustable lighting, making it the perfect space to relax or entertain. The kitchen is well-appointed with 2020 Bosch appliances, a pop-up ventilation system, reverse osmosis water system, and beautiful quartz countertops. The generously sized bedrooms offer plenty of natural light and ample closet space, while the renovated primary bathroom (2024) adds a fresh, updated touch.Step outside and enjoy your own private backyard retreat! The outdoor living space features a saltwater, electrically heated pool and spa, a spacious deck, and a large outdoor kitchen with a dedicated seating area, Pizza Oven, Built in Grill making it ideal for entertaining family and friends or simply enjoying the Florida lifestyle. Color-changing lighting adds to the atmosphere, and convenient bathroom access makes pool days even easier. Just steps away from one of the small parks for the Cameron's Pointe Community. Located in the sought-after Trinity area, Fox Wood offers a gated setting with access to three community parks, along with convenient proximity to A-rated schools, shopping, dining, and everyday amenities. This home offers the perfect combination of comfortable living, thoughtful updates, and exceptional outdoor entertaining. Roof 2020. Impact Double Front Doors. Schedule your private showing today!Find out more about Fox Hollow here: https://www.foxhollowgolfclub.com/
Property Features
Property Type: Residential - Single Family
Cooling: Central Air
Fenced: Yes
Garage: 3 car attached
Heating: Central, Electric
Home Style: Contemporary
Lot Size: 0.26 Acres
Roof Type: Shingle
Stories: 1.0
Taxes: $9,990
Year Built: 2002
Amenities
Eat-in Kitchen
Kitchen/Family Room Combo
Living Room/Dining Room Combo
Open Floorplan
Primary Bedroom Main Floor
Split Bedroom
Stone Counters
Thermostat
Walk-In Closet(s)
Window Treatments
Lighting
Rain Gutters
Sidewalk
Feature Descriptions
Additional Rooms: Den/Library/Office, Family Room, Formal Dining Room Separate, Formal Living Room Separate
Appliances: Built-In Oven, Convection Oven, Cooktop, Dishwasher, Disposal, Dryer, Electric Water Heater, Refrigerator, Washer, Water Filtration System, Water Purifier, Water Softener
Association Amenities: Basketball Court
Builder: Samuelsen
Community Features: Clubhouse, Gated Community - No Guard, Golf, Park, Playground
Directions: Trinity Blvd E., Left on TAmarind, Let on Windsloe, Left on Maplelawn, left on Green Ivy, Right on Edelweiss Loop.
Exterior: Block, Stucco
Fencing: Fenced
Fireplace: Electric, Insert
Fireplace Y/N: Yes
Flood Zone Code: X
Flooring: Tile
Foundation: Slab
HOA Fee: 320/ Quarterly
HOA Y/N: Yes
Home Warranty Y/N: No
Listing Terms: Cash, Conventional, VA Loan
Lot: In County, Landscaped
Lot Dimensions: 0.26
Other Equipment: Irrigation Equipment
Ownership: Fee Simple
Parking: Driveway, Garage Door Opener
Parking Notes: Driveway, Garage Door Opener
Patio/Porch: Screened
Pets Allowed: Cats OK, Dogs OK
Pets Restrictions: Buyer to verify all HOA information with HOA
Pool: In Ground, Heated, Salt Water, Screen Enclosure
Property Attached Y/N: No
Property Sub-Type: Single Family Residence
Sewer: Public Sewer
Showing Instructions: Supra Lock Box,24 Hour Notice, Appointment Only, Lock Box Electronic-CBS Code Required, ShowingTime
Spa: Heated
Special Sale Provisions: None
Swimming Pool: Yes
Utilities: BB/HS Internet Available, Cable Connected, Electricity Connected
Vegetation: Mature Landscaping, Trees/Landscaped
Water: Public
Water Access Y/N: No
Zoning: MPUD
Room Sizes
Bedroom 1: 16.5x11
Bedroom 2: 12x11
Bedroom 3: 14x11
Primary Bedroom: 22x13
Florida Room: 15x17
Kitchen: 14x14
Living Room: 16x18
Local Schools
High School: J.W. Mitchell High-PO
Middle School: Seven Springs Middle-PO
Elementary School: Trinity Elementary-PO
Listed By / Shown By
Listed By
Agency Name: COLDWELL BANKER REALTY
Agency Contact: 813-962-0631
Shown By
Agent Name: Ali Gurewicz
Agent Phone: Cell: (954) 871-4991
Agency Title: Realty 100

Estimate Your Payment
Estimated Payment
$ 2,733.01 per month $1,680.30 Principal & Interest $832.50 Property Tax $220.21 Homeowner's InsuranceChange Payment Information



Member Participants (and their affiliated licensees, if applicable) shall indicate on their websites that IDX information is provided exclusively for consumers’ personal non-commercial use, that it may not be used for any purpose other than to identify prospective properties consumers may be interested in purchasing, that the data is deemed reliable but is not guaranteed by MLS GRID, and that the use of the MLS GRID Data may be subject to an end user license agreement prescribed by the Member Participant’s applicable MLS if any and as amended from time to time. MLS GRID may, at its discretion, require use of other disclaimers as necessary to protect Member Participant, and/or their MLS from liability.
Based on information submitted to the MLS GRID. All data is obtained from various sources and may not have been verified by broker or MLS GRID. Supplied Open House Information is subject to change without notice. All information should be independently reviewed and verified for accuracy. Properties may or may not be listed by the office/agent presenting the information.
Privacy Policy / DMCA Notice / ADA Accessibility


This site is hosted, designed and copyright
© 1994 - 2026 by
Delta Media Group, Inc. -- Patent Pending --
2137 Edelweiss Loop | MLS# TB8563340
This single family home located at 2137 Edelweiss Loop , New Port Richey, FL 34655 is currently listed for sale with an asking price of $755,000. This property was built in 2002 and has 4 bedrooms and 3 full baths with 2902 sq. ft. Edelweiss Loop is located in the FOX WOOD subdivision. Search FOX WOOD real estate on agurewicz.realty100.com today.