AliGurewicz

BEDS4
BATHS2 full 1 partial
SQUARE FEET1,761
MLS#TB8553456
STATUSActive
PROPERTY TYPEResidential - Single Family
SUBDIVISIONHAWKS POINT
Property Description
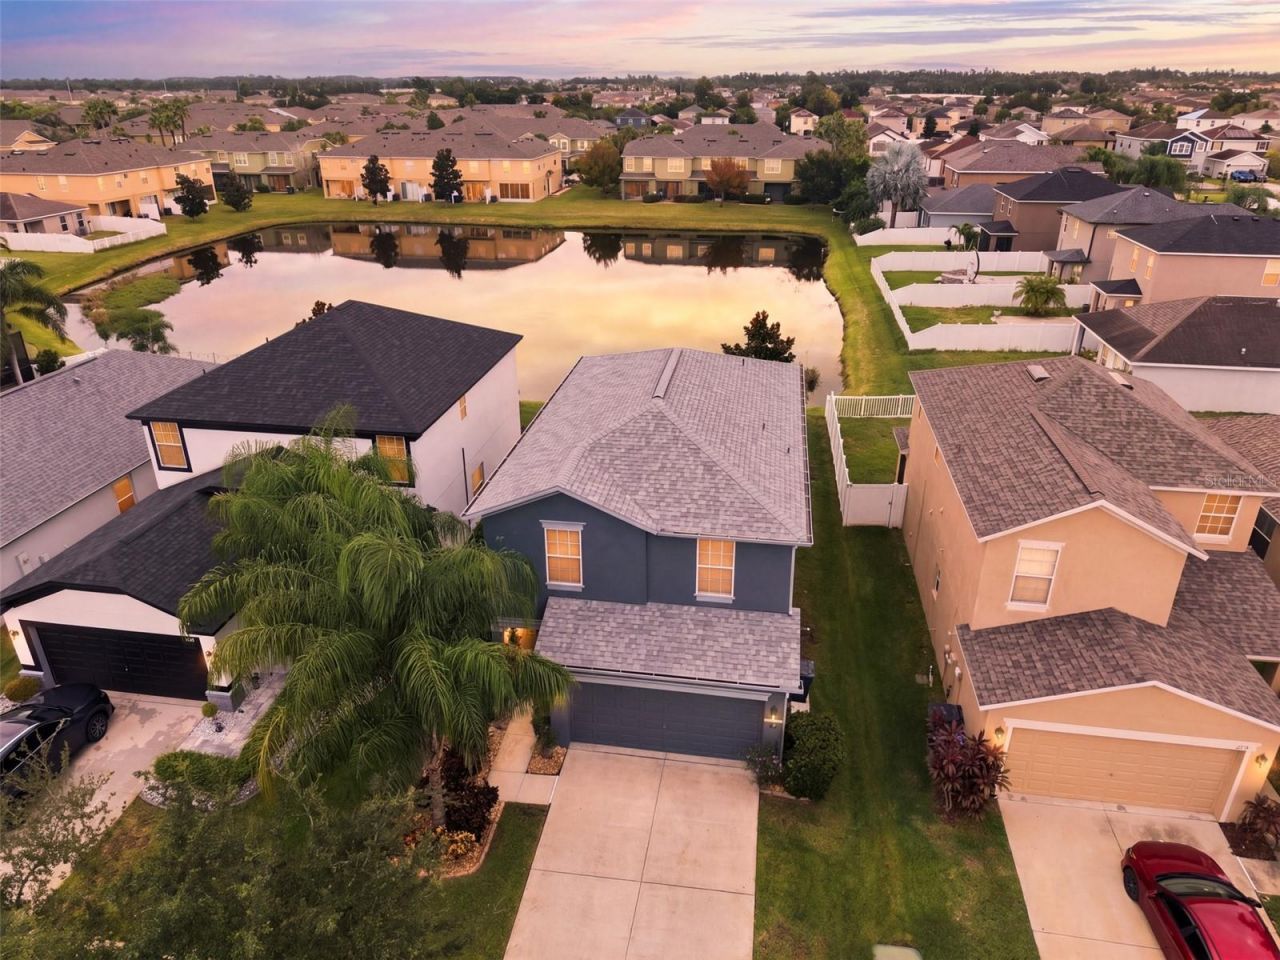
WELCOME TO YOUR LOVELY, WELL MAINTAINED COASTAL RETREAT! This 2 STORY 4 BEDROOM/2.5 BATH delightful home is conveniently located in the gated community of Hawks Point South Shore with it's exceptional curb appeal that sets it apart. This gem seamlessly combines modern luxury with complete peace of mind. Nestled within a secure, premier gated community, this property boasts not only incredible curb appeal and features a freshly painted exterior (2024) & professionally manicured, Florida-Friendly landscaping. Step inside to discover a bright, open-concept living, kitchen, and dining space wrapped in a professionally curated coastal paint palette with serene, beachy undertones. The heart of the home is a chef's delight, complete with solid wood cabinetry, beautiful stone countertops, a spacious closet pantry, flush-mounted LED lighting, and premium stainless steel appliances Stove & Refrigerator (new 2025) Dishwasher (new 2022). Elegant 18 x 18 tile flooring and plush new carpeting (2023) flow beautifully into the modernly designed bathrooms. The upgrades don't stop inside-enjoy ultimate worry-free living with a brand-new roof and gutters installed in 2025, plus hurricane shutters for added peace of mind. Start your mornings on your private, covered lanai sipping coffee to a breathtaking sunrise view overlooking a tranquil pond. Beyond your doorstep, experience resort-style neighborhood living with access to a luxury oversized pool, an expansive clubhouse, a well-equipped indoor gym, and a playground. Complete with a spacious 2-car garage that leads into the kitchen. This pristine home is turn-key and ready for you & yours to begin your next chapter. Hawks Point is close to I-75, airports, world class beaches, shopping, and big city nightlife & entertainment. Schedule your private showing today! Don't miss the opportunity to call this one home. You will love Hawks Point Living!
Property Features
Property Type: Residential - Single Family
Cooling: Central Air
Garage: 2 car attached
Heating: Central, Heat Pump
Home Style: Contemporary
Lot Size: 0.08 Acres
Roof Type: Shingle
Stories: 2.0
Taxes: $4,062
Year Built: 2015
Amenities
High Ceilings
Living Room/Dining Room Combo
Open Floorplan
PrimaryBedroom Upstairs
Solid Wood Cabinets
Stone Counters
Thermostat
Walk-In Closet(s)
Window Treatments
Hurricane Shutters
Sidewalk
Feature Descriptions
Appliances: Dishwasher, Disposal, Dryer, Microwave, Range, Refrigerator, Washer
Association Amenities: Clubhouse, Fence Restrictions, Gated, Playground, Pool, Recreation Facilities
Community Features: Clubhouse, Gated Community - No Guard, Playground, Sidewalks
Days on Site: 1
Directions: I-75 Go West onto FL-674 W College Ave heading toward Ruskin.Turn right onto 24th St SE (continue straight as it becomes 24th St NE).Turn left onto 11th Ave NE.At the traffic circle, take the 1st exit onto 18th St NE.Turn right onto Redmond Brook Ln.Turn
Exterior: Block, Stucco, Frame
Flood Zone Code: X
Flooring: Carpet, Tile
Foundation: Block
Garage Dimensions: 20x20
HOA Fee: 280/ Quarterly
HOA Y/N: Yes
Home Warranty Y/N: No
Listing Terms: Cash, Conventional, VA Loan
Lot: Landscaped, Level, Sidewalk, Paved, Unincorporated
Lot Dimensions: 0.08
Number of Pets: 3
Other Equipment: Irrigation Equipment
Ownership: Fee Simple
Parking: Driveway, Garage Door Opener
Parking Notes: Driveway, Garage Door Opener
Patio/Porch: Covered, Patio
Pets Allowed: Breed Restrictions, Number Limit
Pets Restrictions: See HOA Documents for Rules & Restrictions
Property Attached Y/N: Yes
Property Sub-Type: Single Family Residence
Security: Gated Community, Smoke Detector(s)
Sewer: Public Sewer
Showing Instructions: Supra Lock Box, Appointment Only, Gate Code Required, Lock Box Electronic, See Remarks, ShowingTime
Special Sale Provisions: None
Utilities: Electricity Connected, Public, Sewer Connected, Underground Utilities, Water Connected
Vegetation: Mature Landscaping, Trees/Landscaped
Water: Public
Water Access Y/N: No
Windows: Blinds
Zoning: PD
Room Sizes
Living Room: 14x23
Kitchen: 10x14
Dinette: 9x7
Primary Bedroom: 15x13
Primary Bathroom: 8x8
Bedroom 1: 11x11
Bedroom 2: 12x11
Bedroom 3: 10x11
Laundry: 8x4
Foyer: 5x5
Bathroom 2: 6x9
Local Schools
High School: Lennard-HB
Middle School: Shields-HB
Elementary School: Ruskin-HB
Listed By / Shown By
Listed By
Agency Name: DALTON WADE INC
Agency Contact: 888-668-8283
Shown By
Agent Name: Ali Gurewicz
Agent Phone: Cell: (954) 871-4991
Agency Title: Realty 100

Estimate Your Payment
Estimated Payment
$ 1,088.64 per month $663.22 Principal & Interest $338.50 Property Tax $86.92 Homeowner's InsuranceChange Payment Information



Member Participants (and their affiliated licensees, if applicable) shall indicate on their websites that IDX information is provided exclusively for consumers’ personal non-commercial use, that it may not be used for any purpose other than to identify prospective properties consumers may be interested in purchasing, that the data is deemed reliable but is not guaranteed by MLS GRID, and that the use of the MLS GRID Data may be subject to an end user license agreement prescribed by the Member Participant’s applicable MLS if any and as amended from time to time. MLS GRID may, at its discretion, require use of other disclaimers as necessary to protect Member Participant, and/or their MLS from liability.
Based on information submitted to the MLS GRID. All data is obtained from various sources and may not have been verified by broker or MLS GRID. Supplied Open House Information is subject to change without notice. All information should be independently reviewed and verified for accuracy. Properties may or may not be listed by the office/agent presenting the information.
Privacy Policy / DMCA Notice / ADA Accessibility


This site is hosted, designed and copyright
© 1994 - 2026 by
Delta Media Group, Inc. -- Patent Pending --
1917 Hawks View Drive | MLS# TB8553456
This single family home located at 1917 Hawks View Drive , Ruskin, FL 33570 is currently listed for sale with an asking price of $298,000. This property was built in 2015 and has 4 bedrooms and 2 full and 1 partial baths with 1761 sq. ft. Hawks View Drive is located in the HAWKS POINT subdivision. Search HAWKS POINT real estate on agurewicz.realty100.com today.