AliGurewicz

BEDS2
BATHS2 full
SQUARE FEET1,986
MLS#B26062066
STATUSActive
PROPERTY TYPEResidential - Single Family
SUBDIVISIONTHE COVE
Property Description
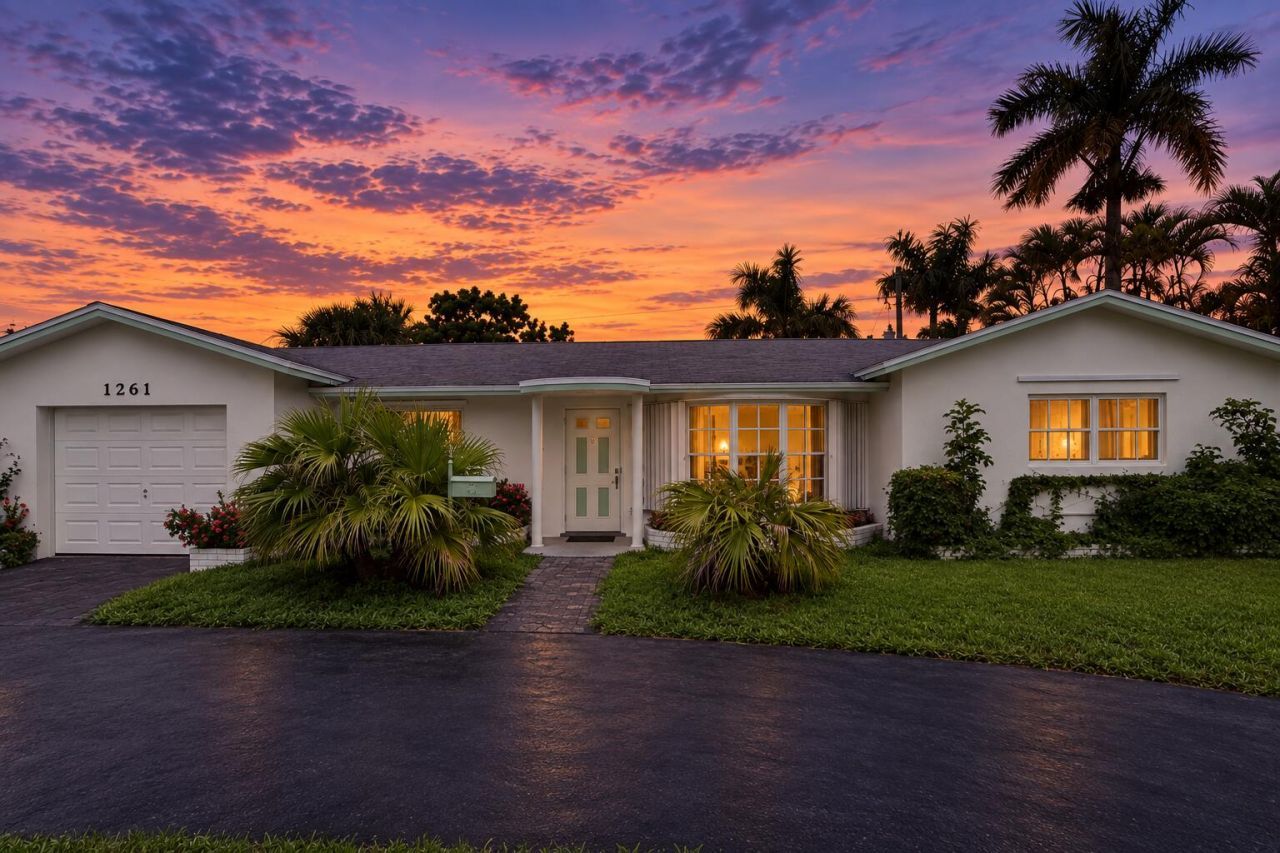
PRICED TO SELL! Fantastic opportunity just a short walk from the beach! This 2-bedroom, 2-bathroom home with a private pool is ideally located near the sand, while also being within walking distance of restaurants, bars, cafes, and grocery stores. The property needs TLC, presenting an excellent opportunity for an investor or buyer looking to renovate and add significant value. With the right vision, this home could be transformed into a beautiful beachside residence or highly desirable flip. Rare combination of beach proximity, private pool, and upside potential. Can be rented immediately. Priced to sell and offered as-is.
Property Features
Property Type: Residential - Single Family
Cooling: Ceiling Fan(s), Central Individual
Garage: 1 car attached
Heating: Electric
Home Style: Ranch
Lot Size: 0.18 Acres
Roof Type: Shingle
Stories: 1.0
Taxes: $3,015
Year Built: 1964
Amenities
Walk-In Closet(s)
Feature Descriptions
Appliances: Cooktop, Dryer, Dishwasher, Microwave, Oven, Refrigerator, Washer, Electric Cooktop
Exterior: Stucco, Concrete Block - With Stucco
Flooring: Tile, Terrazzo
Laundry: Inside, Laundry Room
Parcel#: 484305081780
Parking: Circular Driveway, Driveway, Garage, Attached Garage, Attached
Parking Notes: Circular Driveway, Driveway, Garage, Attached Garage,
Pets Allowed: Yes, Cats OK, Dogs OK, No Restrictions
Pool: In Ground, Screen Enclosure, Private
Restrictions: No Restrictions
Sewer: Public Sewer
SQFT Living: 1594
Structure Type: House
Swimming Pool: Yes
Total Rooms: 3
Utilities: Electricity Connected, Water Connected
Utilities: Electricity Connected, Water Connected
Water: Public
Waterfront Features: None
Local Schools
High School: Deerfield Beach
Middle School: Deerfield Beach
Elementary School: Deerfield Beach
Listed By / Shown By
Listed By
Agency Name: Lenson Realty
Agency Phone: 561-852-4900
Shown By
Agent Name: Ali Gurewicz
Agent Phone: Cell: (954) 871-4991
Agency Title: Realty 100

Estimate Your Payment
Estimated Payment
$ 1,761.59 per month $1,335.34 Principal & Interest $251.25 Property Tax $175.00 Homeowner's InsuranceChange Payment Information


Privacy Policy / DMCA Notice / ADA Accessibility


This site is hosted, designed and copyright
© 1994 - 2026 by
Delta Media Group, Inc. -- Patent Pending --
1261 SE 4th Court | MLS# B26062066
This single family home located at 1261 SE 4th Court, Deerfield Beach, FL 33441 is currently listed for sale with an asking price of $600,000. This property was built in 1964 and has 2 bedrooms and 2 full baths with 1986 sq. ft. SE 4th Court is located in the THE COVE subdivision. Search THE COVE real estate on agurewicz.realty100.com today.