AliGurewicz

BEDS4
BATHS2 full
SQUARE FEET1,608
MLS#TB8536831
STATUSActive
PROPERTY TYPEResidential - Single Family
SUBDIVISIONCOUNTRYWAY PRCL B TR 4
Property Description
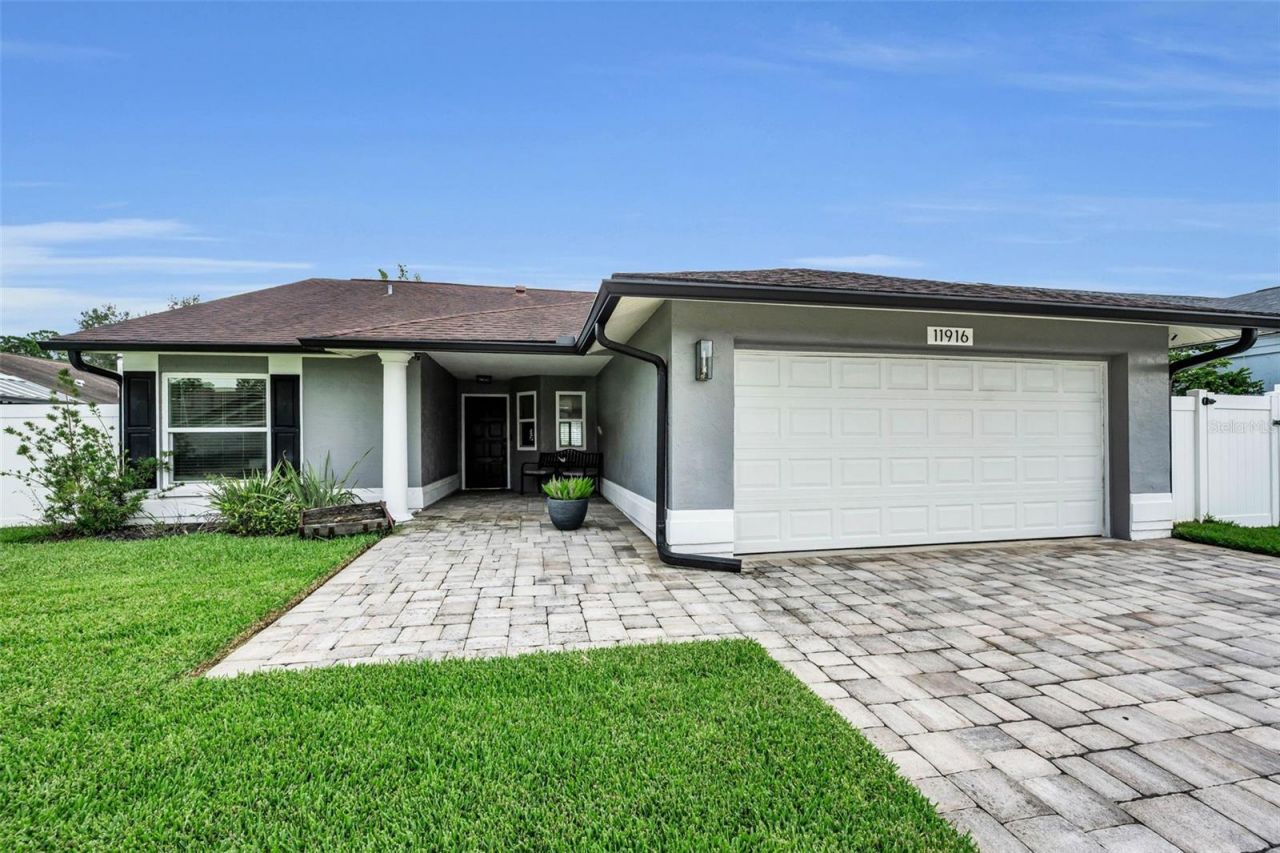
Nestled in the heart of Countryway, this pool home offers what so many buyers are chasing but can't quite find: the quiet of a master-planned suburban community paired with genuine convenience. Mornings here might start with coffee on the lanai overlooking your own resurfaced pool, and weekends can stretch across miles of neighborhood walking trails, resort-style community pools, and nearby golf courses - all in a zip code zoned for the highly regarded Alonso High School. It's the kind of setting where neighbors know each other by name, and you're still just a short hop from everything Tampa has to offer. Inside, this 4-bedroom, 2-bath home has been thoughtfully updated with an eye toward comfort and low-maintenance living. Vaulted ceilings in the main living area create an open, airy feel, while newer windows fill the space with natural light and keep energy costs in check, and beautifully redone laminate flooring runs through every bedroom, giving the home a fresh, cohesive feel. New fixtures throughout add a polished, move-in-ready touch, and the kitchen anchors it all spacious and functional, open to the living and dining rooms, with granite countertops, stainless steel appliances, a closet pantry, and no shortage of cabinet storage for everyday living and entertaining alike. The primary suite offers its own retreat, with lofted ceilings, his and her closets, and sliders that open directly onto the pool area, while both bathrooms carry the same look with granite-topped vanities. Outside is where this property really shines. The paved driveway and paved pool deck lend a clean, finished look, while the fully fenced backyard - enclosed with 6-foot vinyl privacy fencing - creates a private retreat around the pool, ideal for both quiet evenings and weekend gatherings. Practical upgrades round things out: new French drains help manage drainage around the exterior, the two-car garage adds everyday storage and parking ease, and the home is NOT in a flood zone like others in the area, a low HOA, and NO CDD fees, offering savings on costs and real peace of mind. Location is where Countryway truly earns its reputation. You're centrally positioned with easy access to everyday conveniences like veterinary services, plus quick access to the Veterans Expressway and I-275 for a straightforward commute into downtown Tampa or out to Tampa International Airport. When it's time to unwind, the Gulf's beautiful beaches are roughly 30 minutes away. It's a rare combination - the calm of a tight-knit, established community with the reach to reach everything else in the Bay area in minutes. Schedule your showing today!
Property Features
Property Type: Residential - Single Family
Cooling: Central Air
Fenced: Yes
Garage: 2 car attached
Heating: Central
Lot Size: 0.13 Acres
Roof Type: Shingle
Stories: 1.0
Taxes: $6,813
Year Built: 1989
Amenities
High Ceilings
Living Room/Dining Room Combo
Open Floorplan
Solid Surface Counters
Solid Wood Cabinets
Split Bedroom
Stone Counters
Thermostat
Walk-In Closet(s)
Rain Gutters
Sliding Doors
Feature Descriptions
Appliances: Dishwasher, Disposal, Dryer, Electric Water Heater, Microwave, Range Hood, Refrigerator, Washer
Association Amenities: Park, Playground, Tennis Court(s)
Community Features: Deed Restrictions, Golf, Park, Playground, Tennis Court(s)
Days on Site: 4
Directions: Memorial Highway to Countryway Blvd, to Snapdragon Rd. Home will be on your right. Neighborhood is off Countryway Blvd between Waters and Memorial.
Exterior: Block, Stucco
Fencing: Vinyl
Flood Zone Code: X500*
Flooring: Ceramic Tile, Laminate
Foundation: Slab
Garage Dimensions: 19x18
HOA Fee: 200/ Annually
HOA Y/N: Yes
Home Warranty Y/N: No
Listing Terms: Cash, Conventional, FHA, VA Loan
Lot: Sidewalk
Lot Dimensions: 0.13
Other Structures: Shed(s), Storage
Ownership: Fee Simple
Parking: Driveway, Garage Door Opener
Parking Notes: Driveway, Garage Door Opener
Patio/Porch: Patio
Pets Allowed: Yes
Pool: In Ground, Salt Water
Property Attached Y/N: No
Property Sub-Type: Single Family Residence
Security: Smoke Detector(s)
Sewer: Public Sewer
Showing Instructions: 24 Hour Notice, Appointment Only, See Remarks, ShowingTime
Special Sale Provisions: None
Swimming Pool: Yes
Utilities: BB/HS Internet Available, Cable Connected, Electricity Connected, Public, Sewer Connected, Water Connected
Water: Public
Water Access Y/N: No
Windows: Blinds
Zoning: PD
Room Sizes
Living Room: 17x19
Primary Bedroom: 12x25
Bedroom 2: 10x11
Bedroom 3: 11x10
Bedroom 4: 10x11
Local Schools
High School: Alonso-HB
Middle School: Farnell-HB
Elementary School: Lowry-HB
Listed By / Shown By
Listed By
Agency Name: BAYSIDE EXECUTIVE REALTY
Agency Contact: 727-481-5513
Shown By
Agent Name: Ali Gurewicz
Agent Phone: Cell: (954) 871-4991
Agency Title: Realty 100

Estimate Your Payment
Estimated Payment
$ 1,826.11 per month $1,112.56 Principal & Interest $567.75 Property Tax $145.80 Homeowner's InsuranceChange Payment Information



Member Participants (and their affiliated licensees, if applicable) shall indicate on their websites that IDX information is provided exclusively for consumers’ personal non-commercial use, that it may not be used for any purpose other than to identify prospective properties consumers may be interested in purchasing, that the data is deemed reliable but is not guaranteed by MLS GRID, and that the use of the MLS GRID Data may be subject to an end user license agreement prescribed by the Member Participant’s applicable MLS if any and as amended from time to time. MLS GRID may, at its discretion, require use of other disclaimers as necessary to protect Member Participant, and/or their MLS from liability.
Based on information submitted to the MLS GRID. All data is obtained from various sources and may not have been verified by broker or MLS GRID. Supplied Open House Information is subject to change without notice. All information should be independently reviewed and verified for accuracy. Properties may or may not be listed by the office/agent presenting the information.
Privacy Policy / DMCA Notice / ADA Accessibility


This site is hosted, designed and copyright
© 1994 - 2026 by
Delta Media Group, Inc. -- Patent Pending --
11916 Snapdragon Road | MLS# TB8536831
This single family home located at 11916 Snapdragon Road, Tampa, FL 33635 is currently listed for sale with an asking price of $499,900. This property was built in 1989 and has 4 bedrooms and 2 full baths with 1608 sq. ft. Snapdragon Road is located in the COUNTRYWAY PRCL B TR 4 subdivision. Search COUNTRYWAY PRCL B TR 4 real estate on agurewicz.realty100.com today.