AliGurewicz

BEDS2
BATHS2 full
SQUARE FEET992
MLS#O6422728
STATUS(Bank Owned) - Active
PROPERTY TYPEResidential - Condominium
SUBDIVISIONWATERSIDE AT CRANES ROOST A CONDO COMMUNITY
Property Description
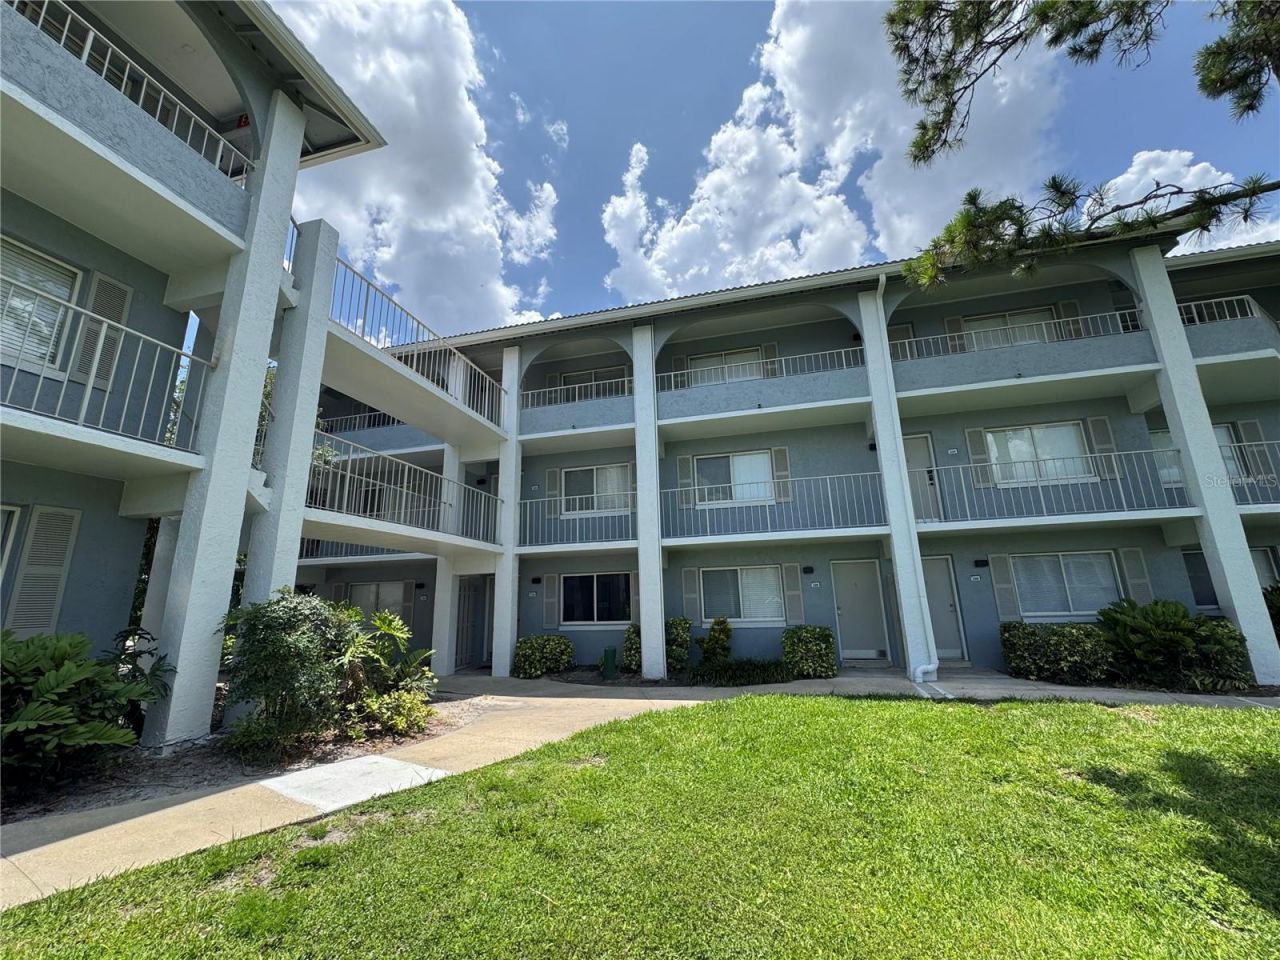
Take me Home! This stunning 2 bedroom, 2-bathroom condo, nestled in a serene community, this exquisite home boasts not one, but two in suite bedrooms, each offering a private screened-in balcony where you can bask in the beauty of the outdoors in complete privacy. The unit is ready for immediate occupancy, with finishes and systems in excellent condition throughout. The interior layout provides comfortable living space with straightforward room configuration. The association fee covers additional conveniences, including trash removal, sewer, water, and gas, as well as all exterior maintenance, including A/C upkeep, ensuring a carefree and effortless lifestyle. Don't miss this opportunity to make this your own! This is a Fannie Mae HomePath property. Contact us today! This one won't last long!
Property Features
Property Type: Residential - Condominium
Cooling: Central Air
Heating: Central
Lot Size: 0.01 Acres
Roof Type: Shake
Stories: 1.0
Taxes: $1,732
Year Built: 1980
Amenities
Ceiling Fans(s)
Balcony
Feature Descriptions
Appliances: Dishwasher, Microwave, Range, Range Hood, Refrigerator
Community Features: Deed Restrictions, Pool, Sidewalks, Tennis Court(s)
Directions: via I-4 W, Follow I-4 W to FL-436 E in Altamonte Springs. Take exit 92 from I-4 W, Continue on FL-436 E. Take Cranes Roost Blvd and Shorecrest Dr to Oyster Bay Cir, Use the left lane to turn left onto FL-436 E, Use the left lane to turn left onto Cranes R
Exterior: Block, Stucco
Flood Zone Code: X*
Flooring: Carpet, Laminate
Foundation: Slab
HOA Fee: 903.37/ Monthly
HOA Y/N: Yes
Home Warranty Y/N: No
Lot Dimensions: 0.01
Number of Pets: 1
Ownership: Fee Simple
Parking: Guest, Open
Parking Notes: Guest, Open
Pets Allowed: Cats OK, Dogs OK, Yes
Pets Restrictions: It is the buyer's responsibility to determine any Pet restrictions with the HOA, City and/or County.
Pets Size: Small (16-35 Lbs.)
Pets Weight (Max): 35
Property Attached Y/N: No
Property Sub-Type: Condominium
Sewer: Public Sewer
Showing Instructions: Sentri Lock Box, ShowingTime
Special Sale Provisions: Real Estate Owned
Utilities: Cable Available, Electricity Available, Public
Water: Public
Water Access Y/N: No
Zoning: MOC-3
Room Sizes
Living Room: 15x13
Dining Room: 16x13
Kitchen: 16x8
Primary Bedroom: 9x13
Bedroom 2: 10x12
Local Schools
High School: Lyman High
Middle School: Milwee Middle
Elementary School: Altamonte Elementary
Listed By / Shown By
Listed By
Agency Name: HOMEPRO PROPERTIES
Agency Contact: 407-322-5956
Shown By
Agent Name: Ali Gurewicz
Agent Phone: Cell: (954) 871-4991
Agency Title: Realty 100

Estimate Your Payment
Estimated Payment
$ 431.05 per month $253.49 Principal & Interest $144.33 Property Tax $33.22 Homeowner's InsuranceChange Payment Information



Member Participants (and their affiliated licensees, if applicable) shall indicate on their websites that IDX information is provided exclusively for consumers’ personal non-commercial use, that it may not be used for any purpose other than to identify prospective properties consumers may be interested in purchasing, that the data is deemed reliable but is not guaranteed by MLS GRID, and that the use of the MLS GRID Data may be subject to an end user license agreement prescribed by the Member Participant’s applicable MLS if any and as amended from time to time. MLS GRID may, at its discretion, require use of other disclaimers as necessary to protect Member Participant, and/or their MLS from liability.
Based on information submitted to the MLS GRID. All data is obtained from various sources and may not have been verified by broker or MLS GRID. Supplied Open House Information is subject to change without notice. All information should be independently reviewed and verified for accuracy. Properties may or may not be listed by the office/agent presenting the information.
Privacy Policy / DMCA Notice / ADA Accessibility


This site is hosted, designed and copyright
© 1994 - 2026 by
Delta Media Group, Inc. -- Patent Pending --
115 Oyster Bay Circle , Unit 300 | MLS# O6422728
This condo located at 115 Oyster Bay Circle , Unit 300, Altamonte Springs, FL 32701 is currently listed for sale with an asking price of $113,900. This property was built in 1980 and has 2 bedrooms and 2 full baths with 992 sq. ft. Oyster Bay Circle , Unit 300 is located in the WATERSIDE AT CRANES ROOST A CONDO COMMUNITY subdivision. Search WATERSIDE AT CRANES ROOST A CONDO COMMUNITY real estate on agurewicz.realty100.com today.